
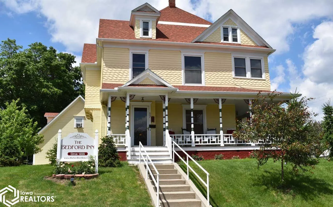
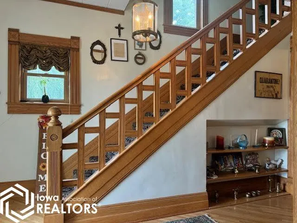
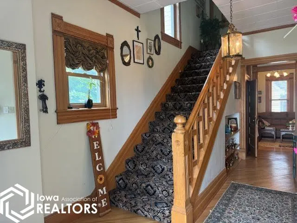
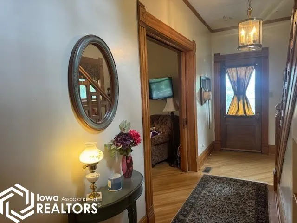
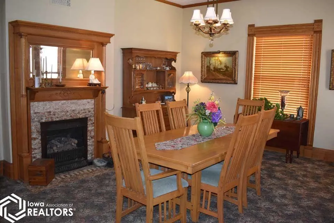
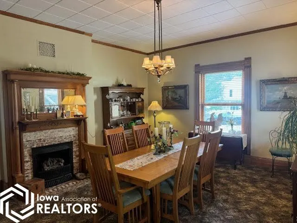
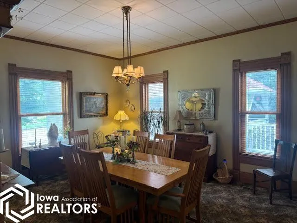
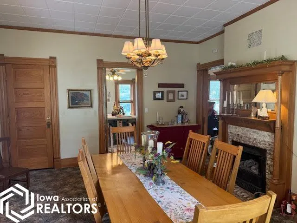
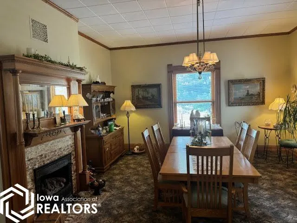
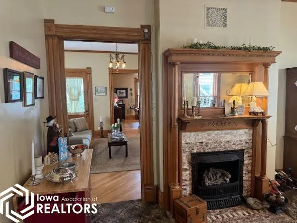
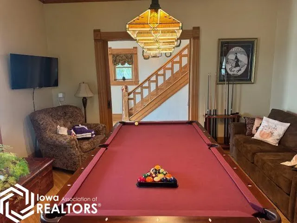
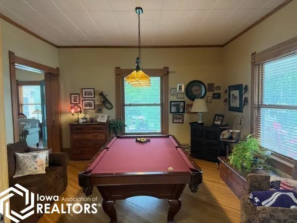
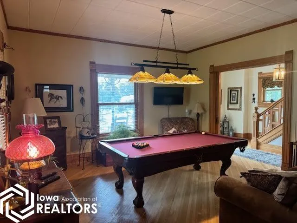
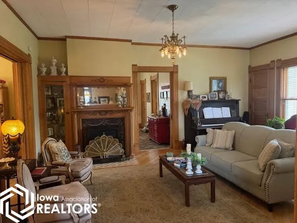
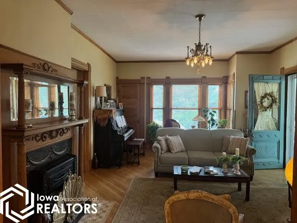
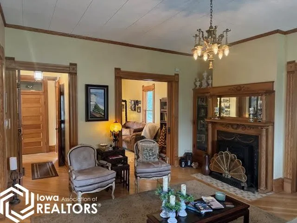
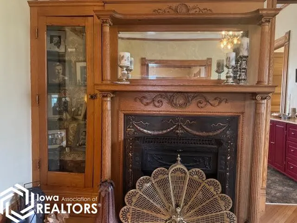
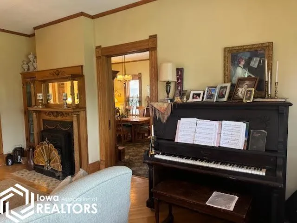
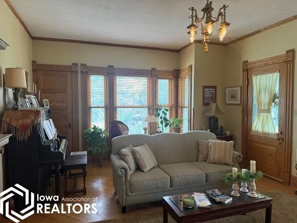
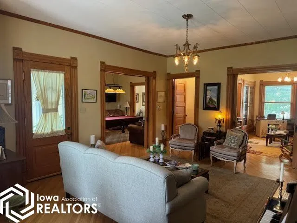
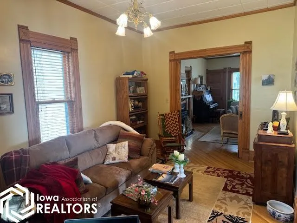
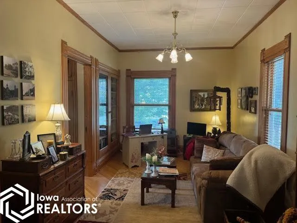
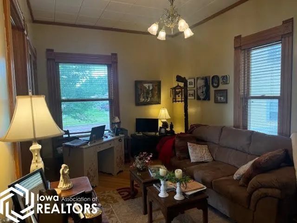
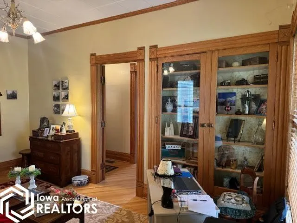
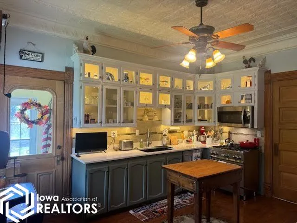
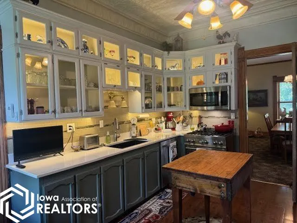
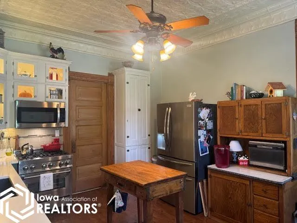
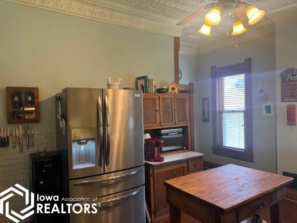
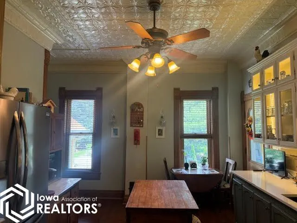
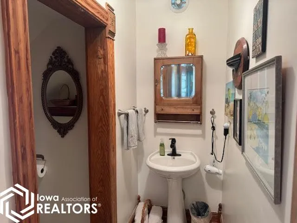
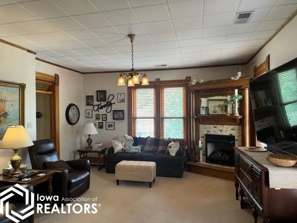
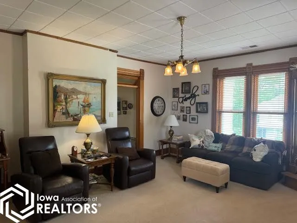
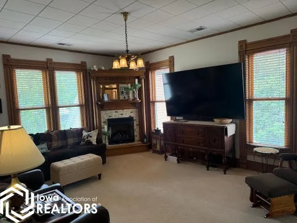
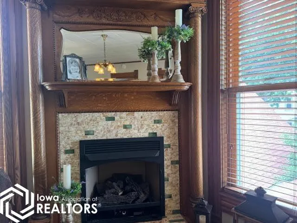
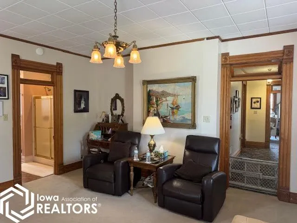
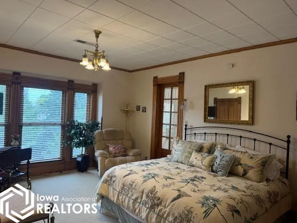
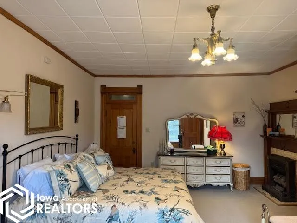
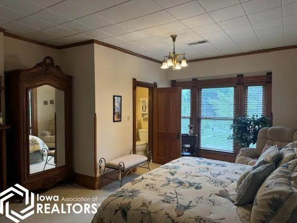
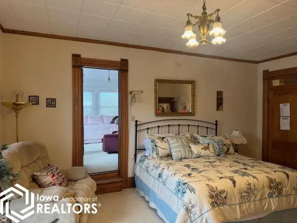
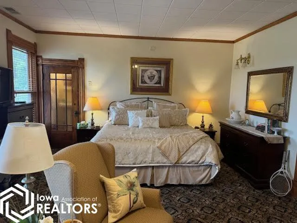
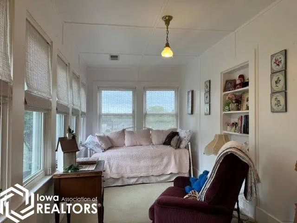
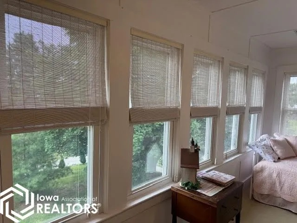
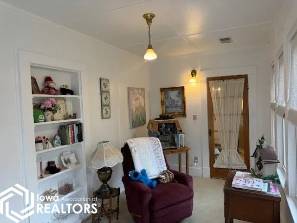
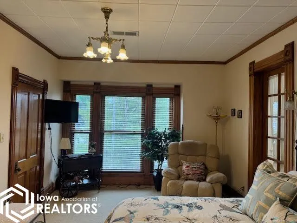
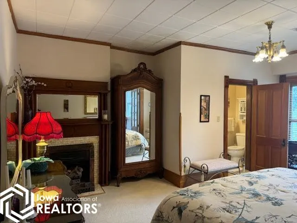
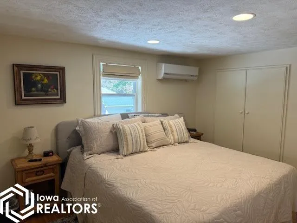
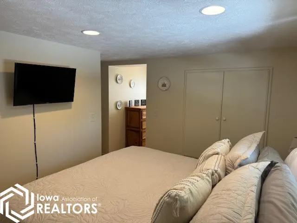
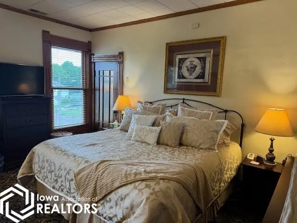
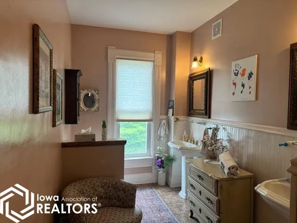
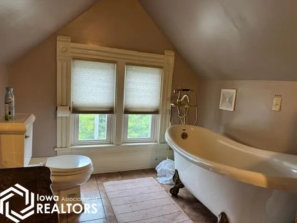
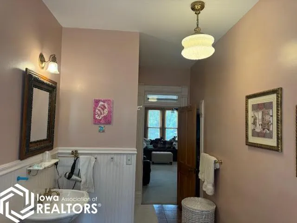
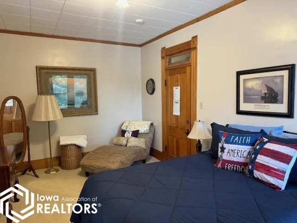
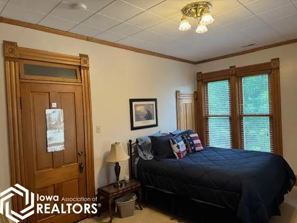
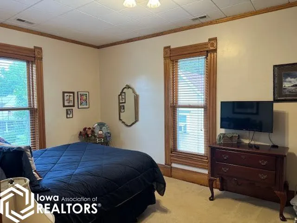
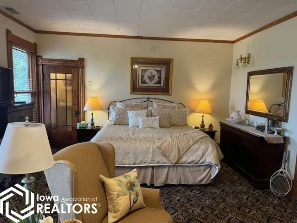
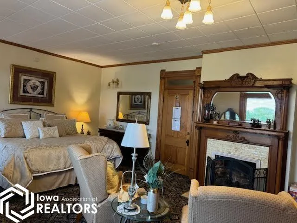
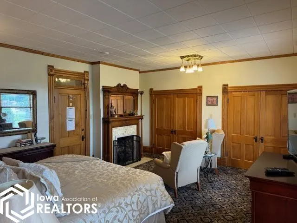
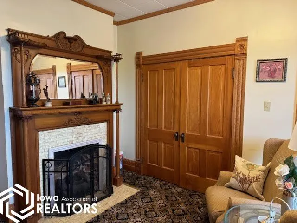
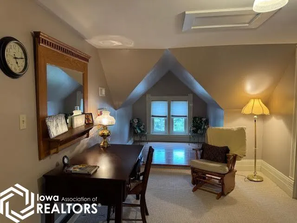
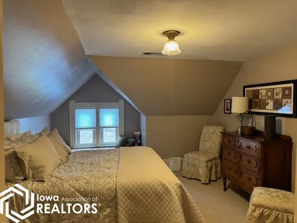
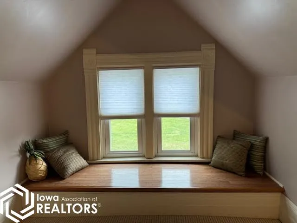
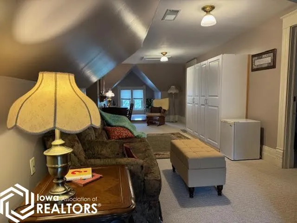
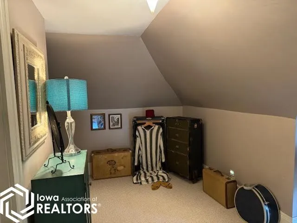
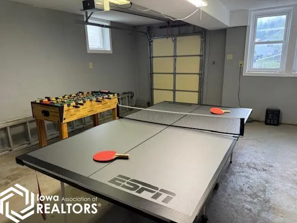
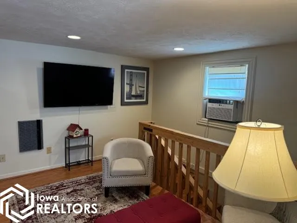
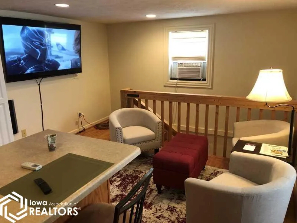
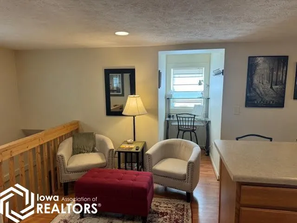
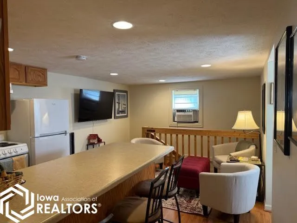
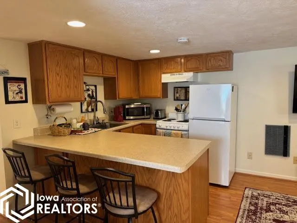
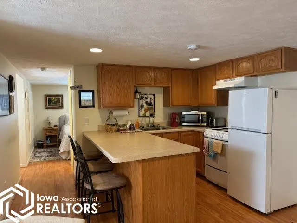
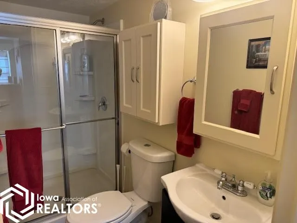
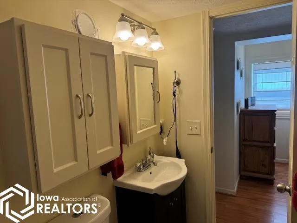
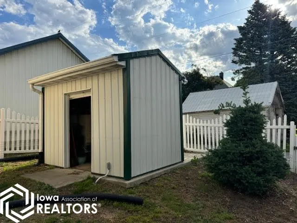
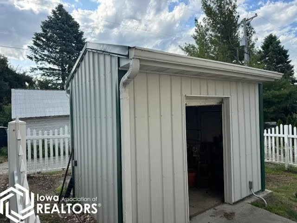
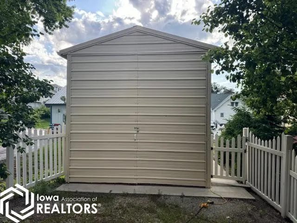
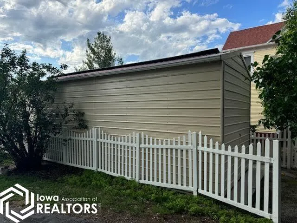
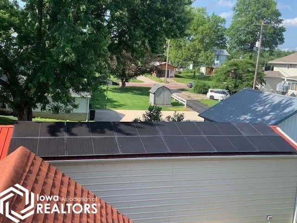
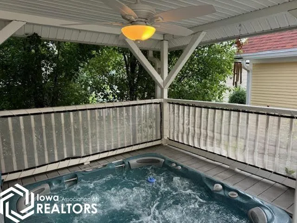
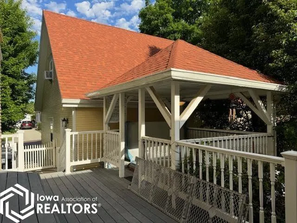
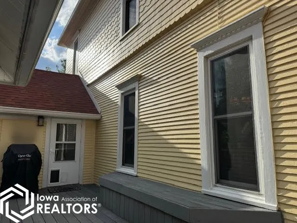
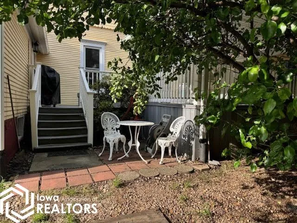
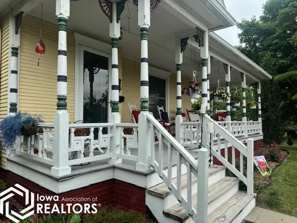
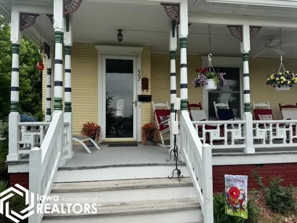
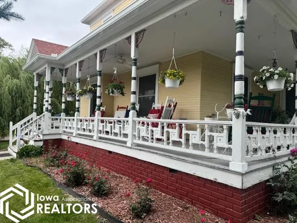
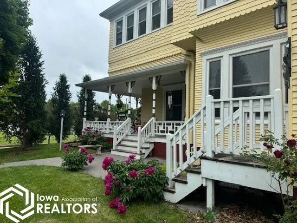
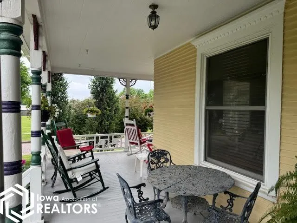
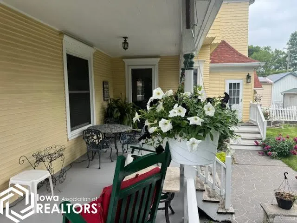
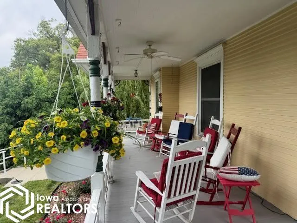
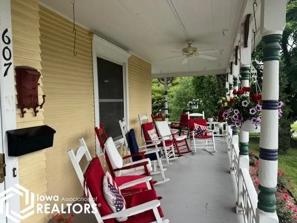
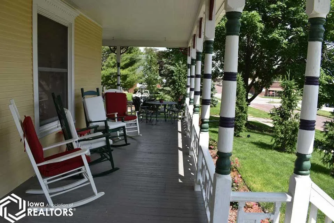
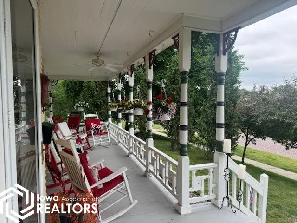
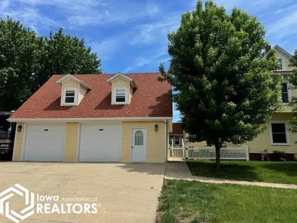
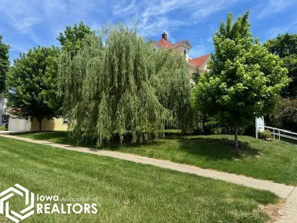
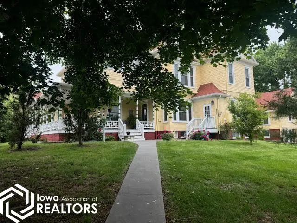
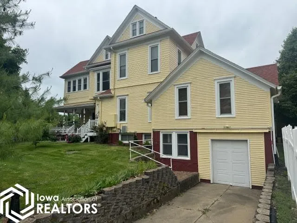
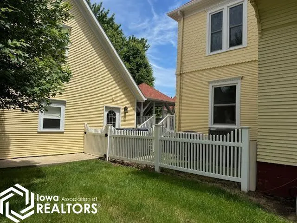
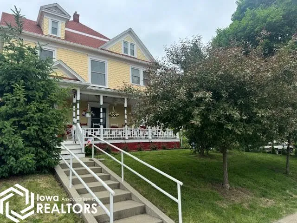
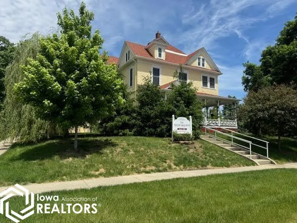
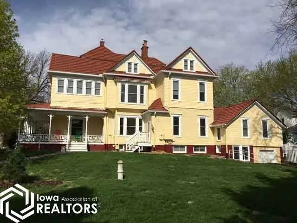
New to the market, this fully restored Victorian is equal parts grandeur and good sense, offering six bedrooms, five and a half baths, and enough character to make newer construction blush. Wrapped in a covered porch and elevated by exquisite woodwork, pocket doors, transom windows, original fixtures, ornate tin ceilings, and five ventless fireplaces, this home reads like a love letter to craftsmanship. The main kitchen is both polished and practical, appointed with stainless steel appliances that are included, while a second-floor kitchenette and laundry adds flexibility for guests, extended stays, or inn-style living. A deck with a hot tub built for six or more invites starlit evenings and very persuasive reasons to stay home. A standout feature is the impressive carriage house, offering a two-plus-car garage along with additional living quarters complete with a bedroom, full bath, living quarters and kitchen. This private suite presents excellent potential for guest accommodations, multigenerational living, or supplemental income. Additional outbuildings include a 12×38 garage with concrete, electricity, and solar panels, plus a 12×10 storage shed with concrete and electricity. There is also a basement laundry for everyday ease and future options. Currently operating as an inn, this historic property presents remarkable flexibility as a private residence, boutique hospitality venture, or both. Conveniently close to Bedford High School, it pairs prestige with practicality.
- Basement:
- Full, Storage Space, Block, Brick/Mortar, Walk-Out Access, Daylight
- Fence:
- Vinyl, Privacy
- Fireplace:
- Living Room, Gas, Master Bedroom, Decorative, Fireplace Footings
- Parking:
- Detached Garage, Floor Drain, Garage Door Opener, Heated Garage, Storage, Insulated Garage, Electric, Concrete, RV Access/Parking, Attached
- Fireplaces Total:
- 5
- Flooring:
- Carpet, Vinyl, Hardwood, Tile, Wood
- Sewer:
- City Sewer/Connected
- Appliances:
- Range, Dishwasher, Refrigerator, Disposal, Microwave, Washer, Dryer, Electric Water Heater, Exhaust Fan
- Country:
- US
- State:
- IA
- County:
- Taylor
- City:
- Bedford
- Zipcode:
- 50833
- Street:
- Jefferson
- Street Number:
- 607
- Street Suffix:
- Street
- Directions:
- From State Hwy 148 (Madison Street) turn west on Jefferson Street. Proceed one block. Property is located on the northeast corner of Penn and Jefferson.
- Zoning:
- Residential-Multi-Family
- Agent First Name:
- Douglas Thompson
- Office Name:
- Red Brick Realty
- List Office MLSID:
- WCIR344500113
- Association Fee:
- $0
- Sold Price:
- $0
- Original List Price:
- $0
- Prior List Price:
- $0
- List Price Low:
- $0
- List Price High:
- $0
- Insurance Fee:
- $0
- Percent Price Difference:
- $0
- Search Price:
- $0
- Gross Income:
- $0
- NetIncome:
- $0
- Expense Insurance:
- $0
- Gross Taxes:
- $0
- Tax With Assessments:
- $0
- Net Taxes:
- $0
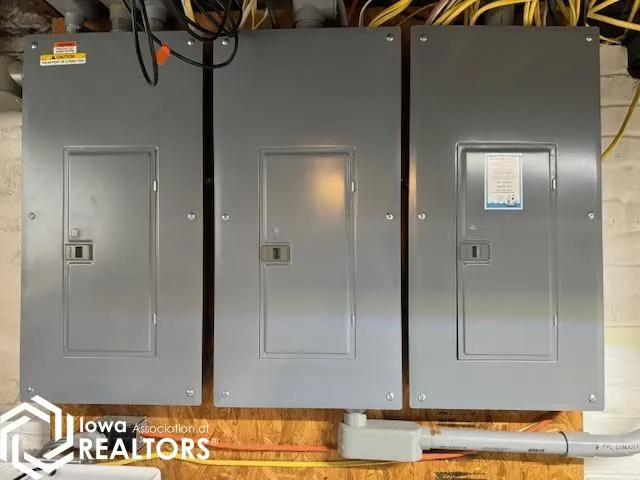
- Electric:
- 200+ Amp Service, Circuit Breakers
- Garage:
- 3
- Levels:
- Three Or More
- Lot Features:
- Corner Lot, Tree Coverage - Medium
- Lot Size Dimensions:
- 126x132
- Previous Price:
- 449900
- Water Source:
- Public
- Accessibility Features:
- None
- Construction Materials:
- Block, Brick, Wood Siding
- Tax Annual Amount:
- 6751
- List Agent Mls Id:
- 219176
- List Office Mls Id:
- WCIR344500113
- Mls Status:
- Active
- Modification Timestamp:
- 2026-06-08T01:01:34Z
- Originating System Name:
- NoCoast
- Co List Agent Mls Id:
- WC082842827
- Co List Office Mls Id:
- WCIR344500113
- Co List Office Name:
- Red Brick Realty
Residential
607 Jefferson Street, Bedford, Iowa 50833
- Listing Status :
- Active
- Property Type :
- Residential
- Listing Type :
- For Sale
- Listing ID :
- 6338659
- Price :
- $449,900
- Bedrooms :
- 6
- Bathrooms :
- 6
- Half Bathrooms :
- 1
- Total Finished SqFt :
- 4,660 Sqft
- Lot Area :
- 0.38 Acre
- Year Built :
- 1895
- Full Bathrooms :
- 5
- Property Sub Type :
- Single Family Residence
- Roof:
- Shingle


