
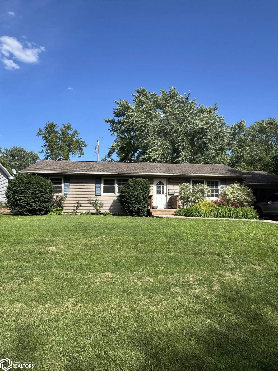
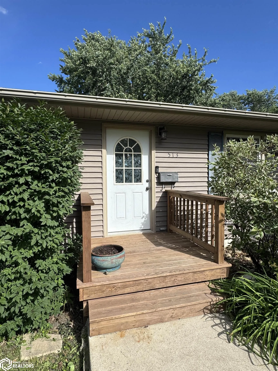
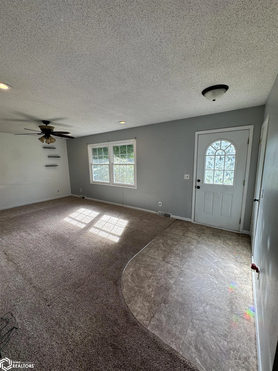
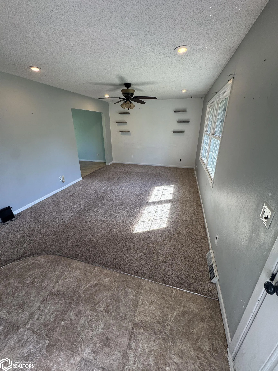
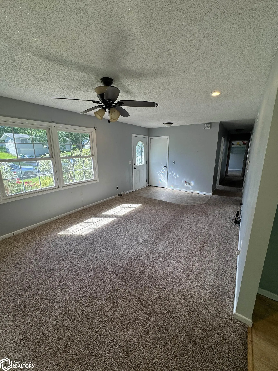
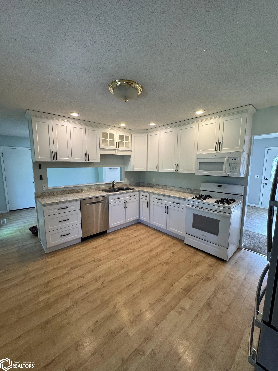
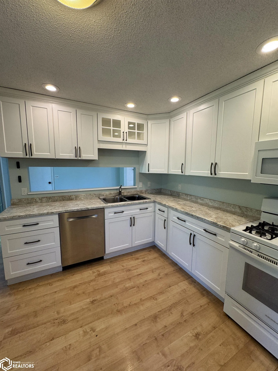
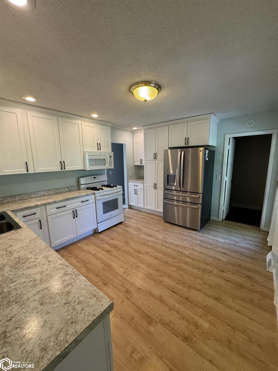
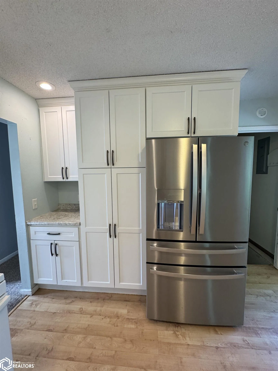
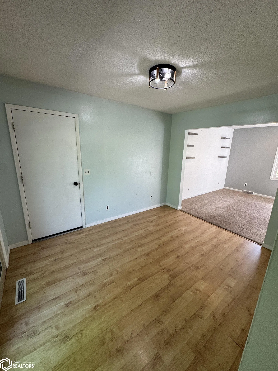
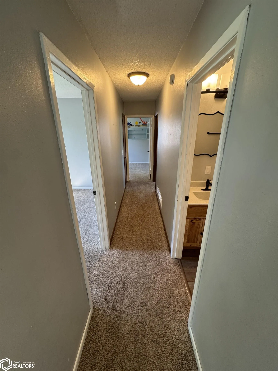
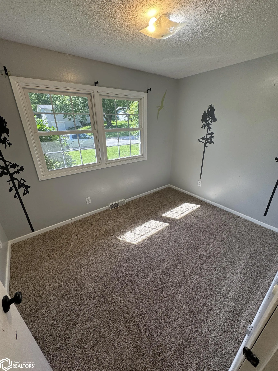
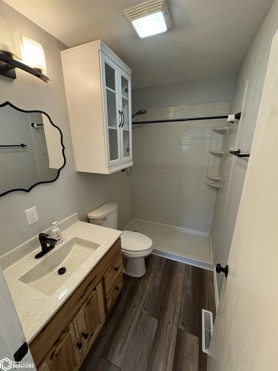
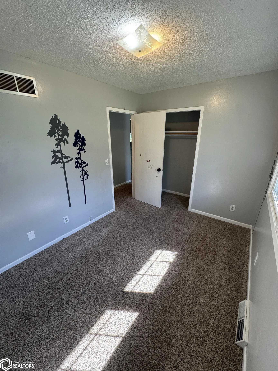
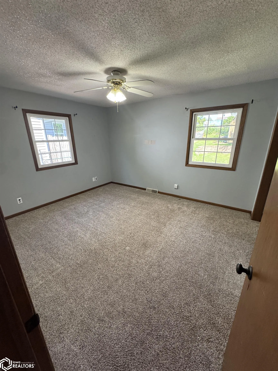
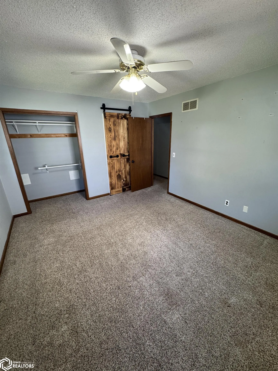
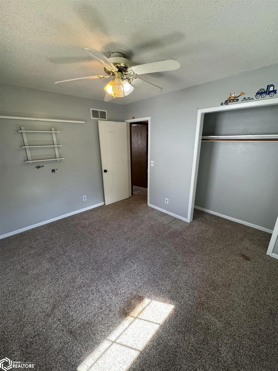
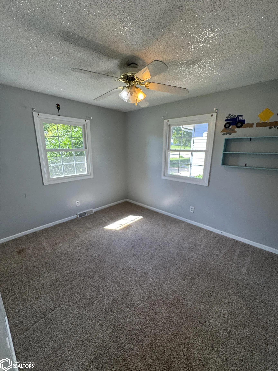
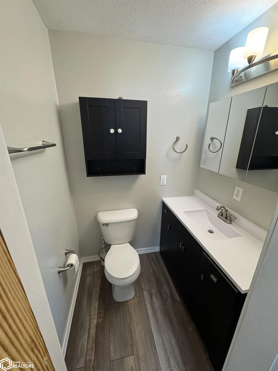
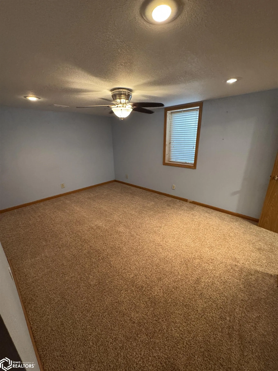
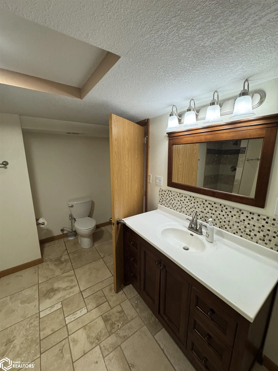
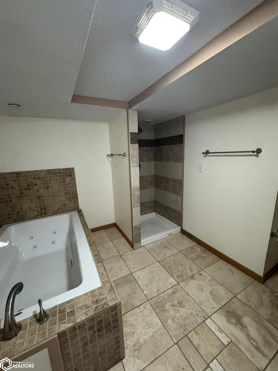
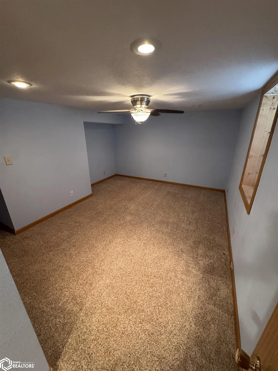
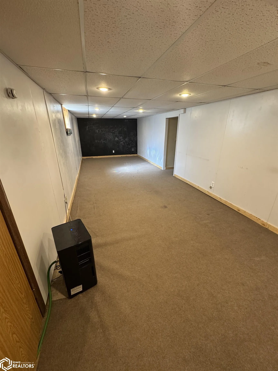
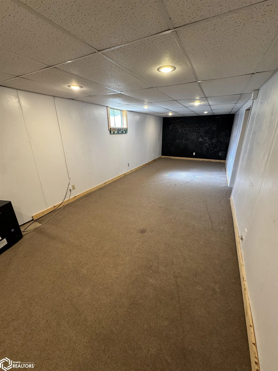
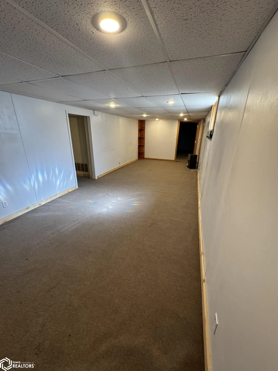
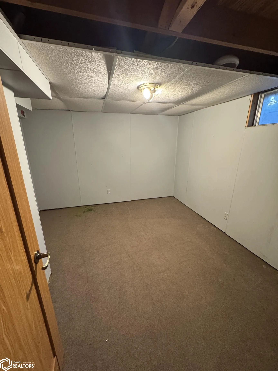
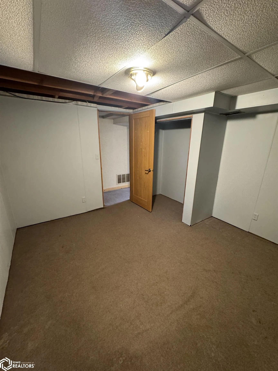
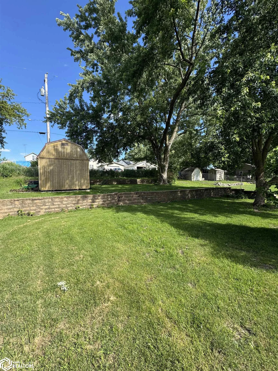
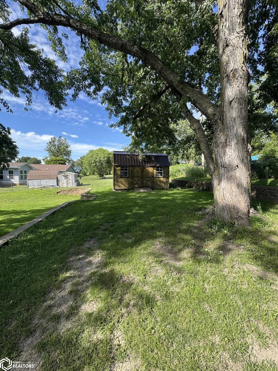
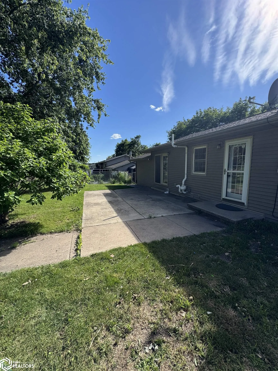
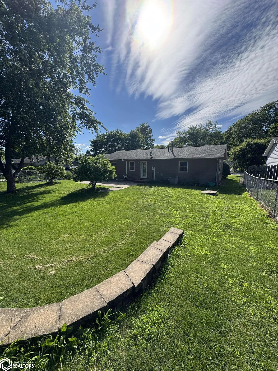
Move right into this well-maintained ranch home offering space, comfort, and updates throughout! The main level features 3 bedrooms, including a primary bedroom with an attached half bath, an updated full bathroom, formal dining room, and a bright, updated kitchen filled with natural light. The finished basement adds exceptional living space with a private 1-bedroom suite complete with a full bathroom—perfect for guests, extended family, or a home office setup. Step outside to enjoy the fenced, shaded backyard and concrete patio, creating the perfect space for relaxing or entertaining. Additional features include an attached one-car garage, low-maintenance vinyl siding, double-pane windows, and a radon mitigation system already installed for added peace of mind. This move-in ready home has everything you need—just unpack and enjoy!
- Basement:
- Full
- Parking:
- Concrete, Attached
- Sewer:
- City Sewer/Connected
- Architectural Style:
- Ranch
- Country:
- US
- State:
- IA
- County:
- Union
- City:
- Creston
- Zipcode:
- 50801
- Street:
- Livingston
- Street Number:
- 513
- Street Suffix:
- Avenue
- Directions:
- From Sumner Ave (Hwy 25) go east on Livingston Ave one block. House is on the east side of the street.
- Agent First Name:
- Kiki Scarberry
- Office Name:
- Our Town Realty, LLC
- List Office MLSID:
- 27916
- Association Fee:
- $0
- Sold Price:
- $0
- Original List Price:
- $0
- Prior List Price:
- $0
- List Price Low:
- $0
- List Price High:
- $0
- Insurance Fee:
- $0
- Percent Price Difference:
- $0
- Search Price:
- $0
- Gross Income:
- $0
- NetIncome:
- $0
- Expense Insurance:
- $0
- Gross Taxes:
- $0
- Tax With Assessments:
- $0
- Net Taxes:
- $0
- Garage:
- 1
- Lot Size Dimensions:
- 75X140
- Previous Price:
- 209000
- Water Source:
- Public
- Accessibility Features:
- None
- Construction Materials:
- Vinyl Siding
- Tax Annual Amount:
- 3079
- List Agent Mls Id:
- 219569
- List Office Mls Id:
- 27916
- Mls Status:
- Pending
- Modification Timestamp:
- 2026-07-15T19:26:31Z
- Originating System Name:
- NoCoast
Residential
513 Livingston Avenue, Creston, Iowa 50801
- Listing Status :
- Pending
- Property Type :
- Residential
- Listing Type :
- For Sale
- Listing ID :
- 6339395
- Price :
- $209,000
- Bedrooms :
- 4
- Bathrooms :
- 3
- Half Bathrooms :
- 1
- Total Finished SqFt :
- 1,152 Sqft
- Lot Area :
- 0.24 Acre
- Year Built :
- 1976
- Full Bathrooms :
- 2
- Property Sub Type :
- Single Family Residence


