
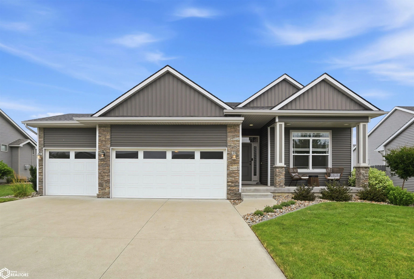
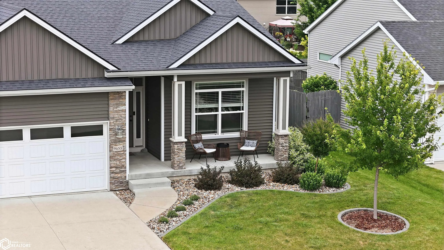
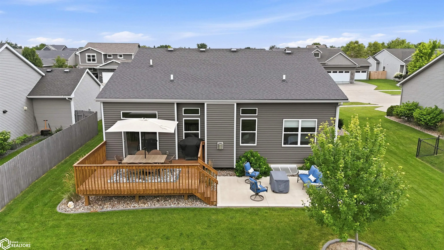
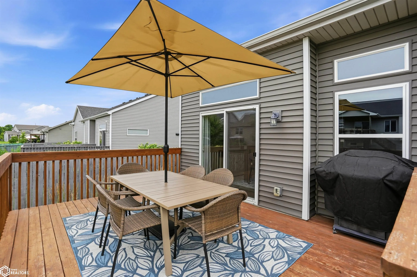
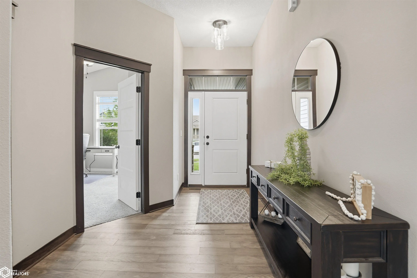
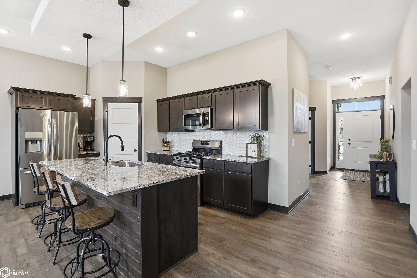
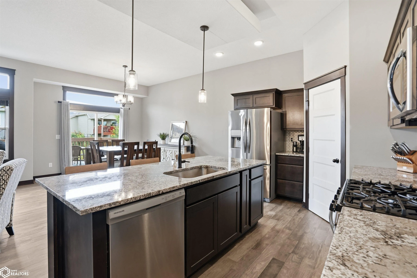
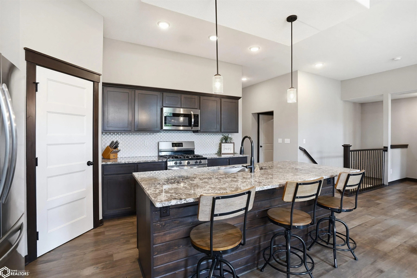
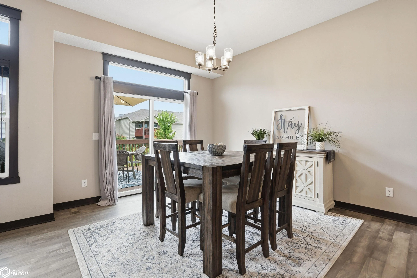
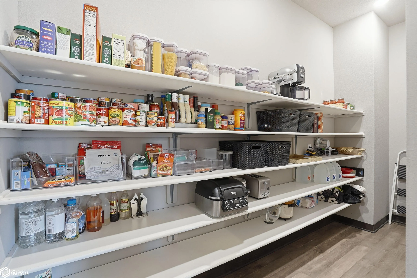
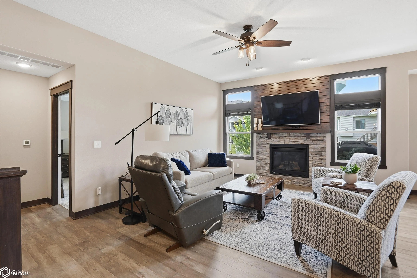
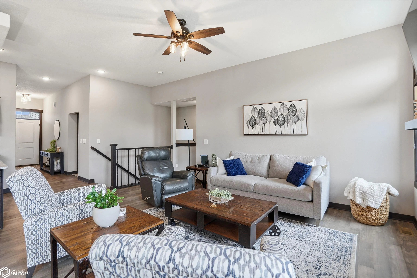
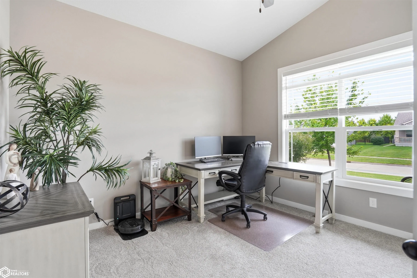
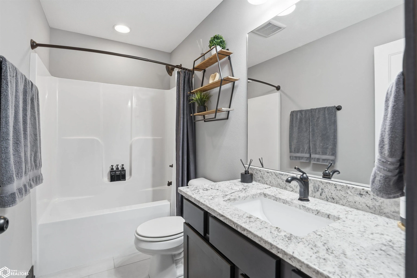
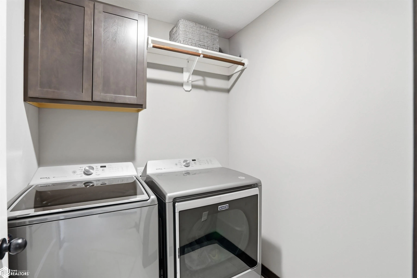
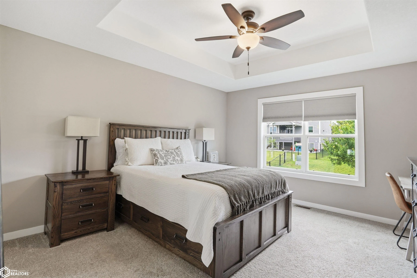
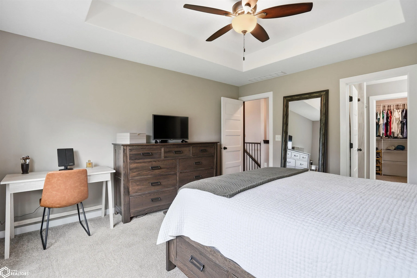
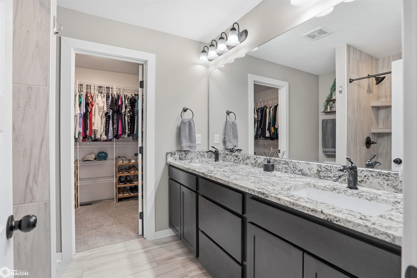
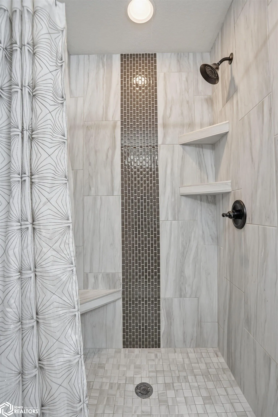
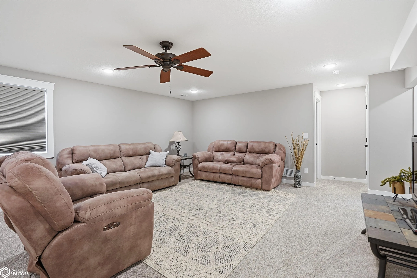
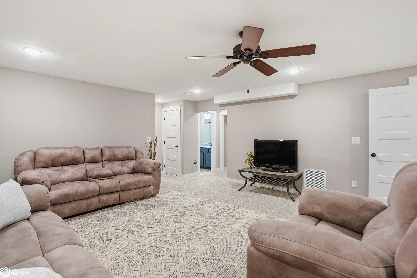
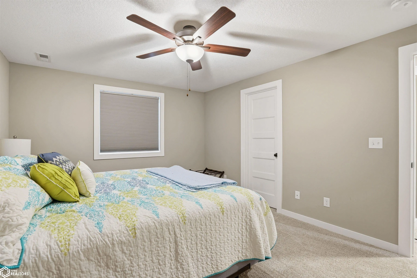
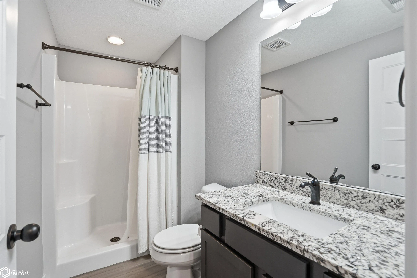
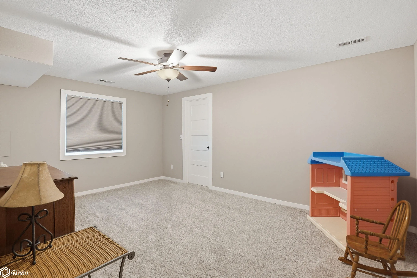
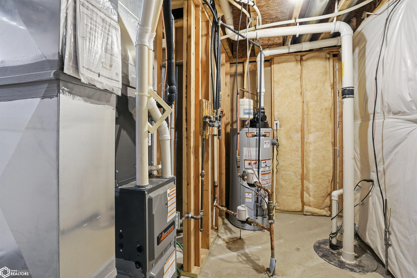
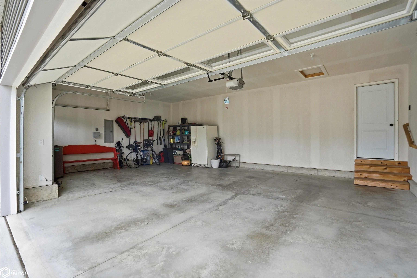
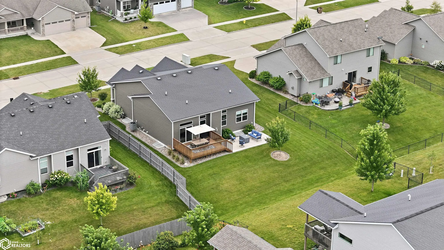
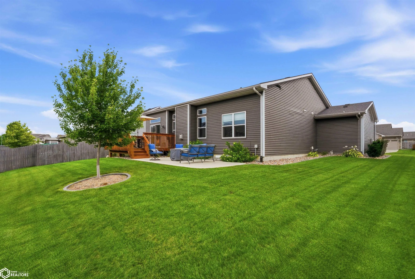
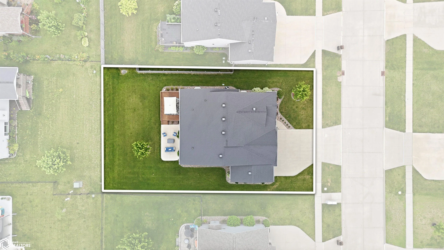
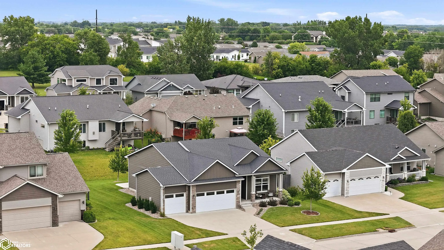
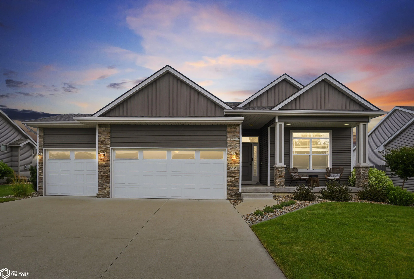
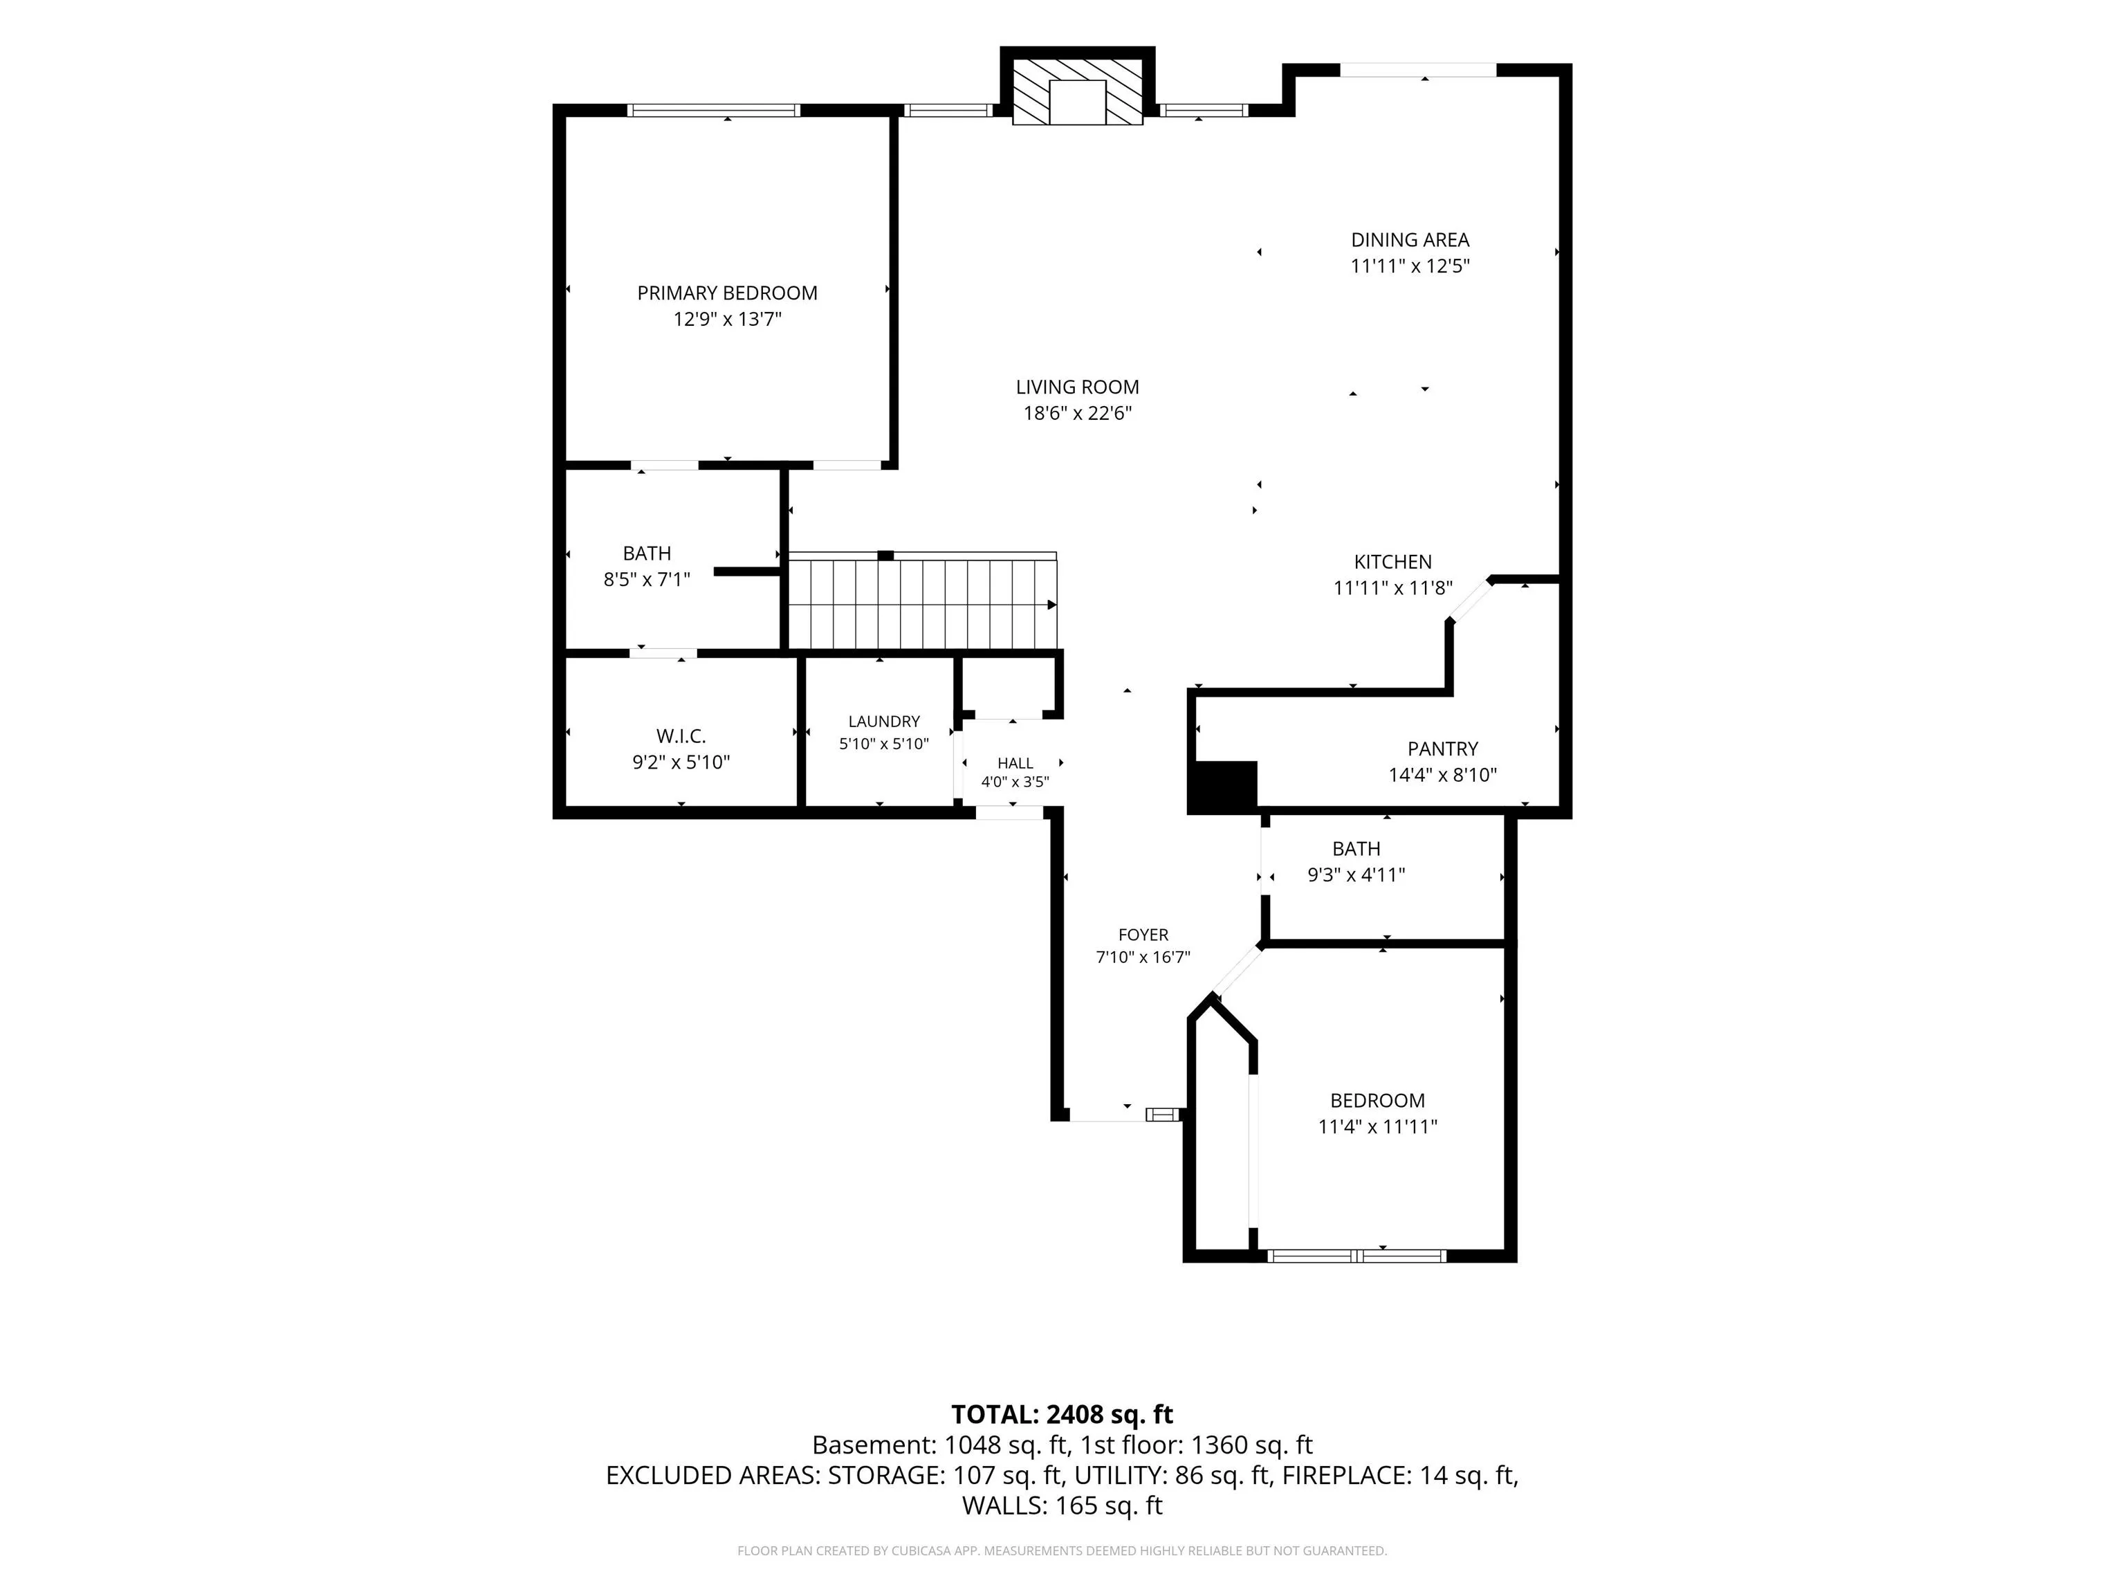
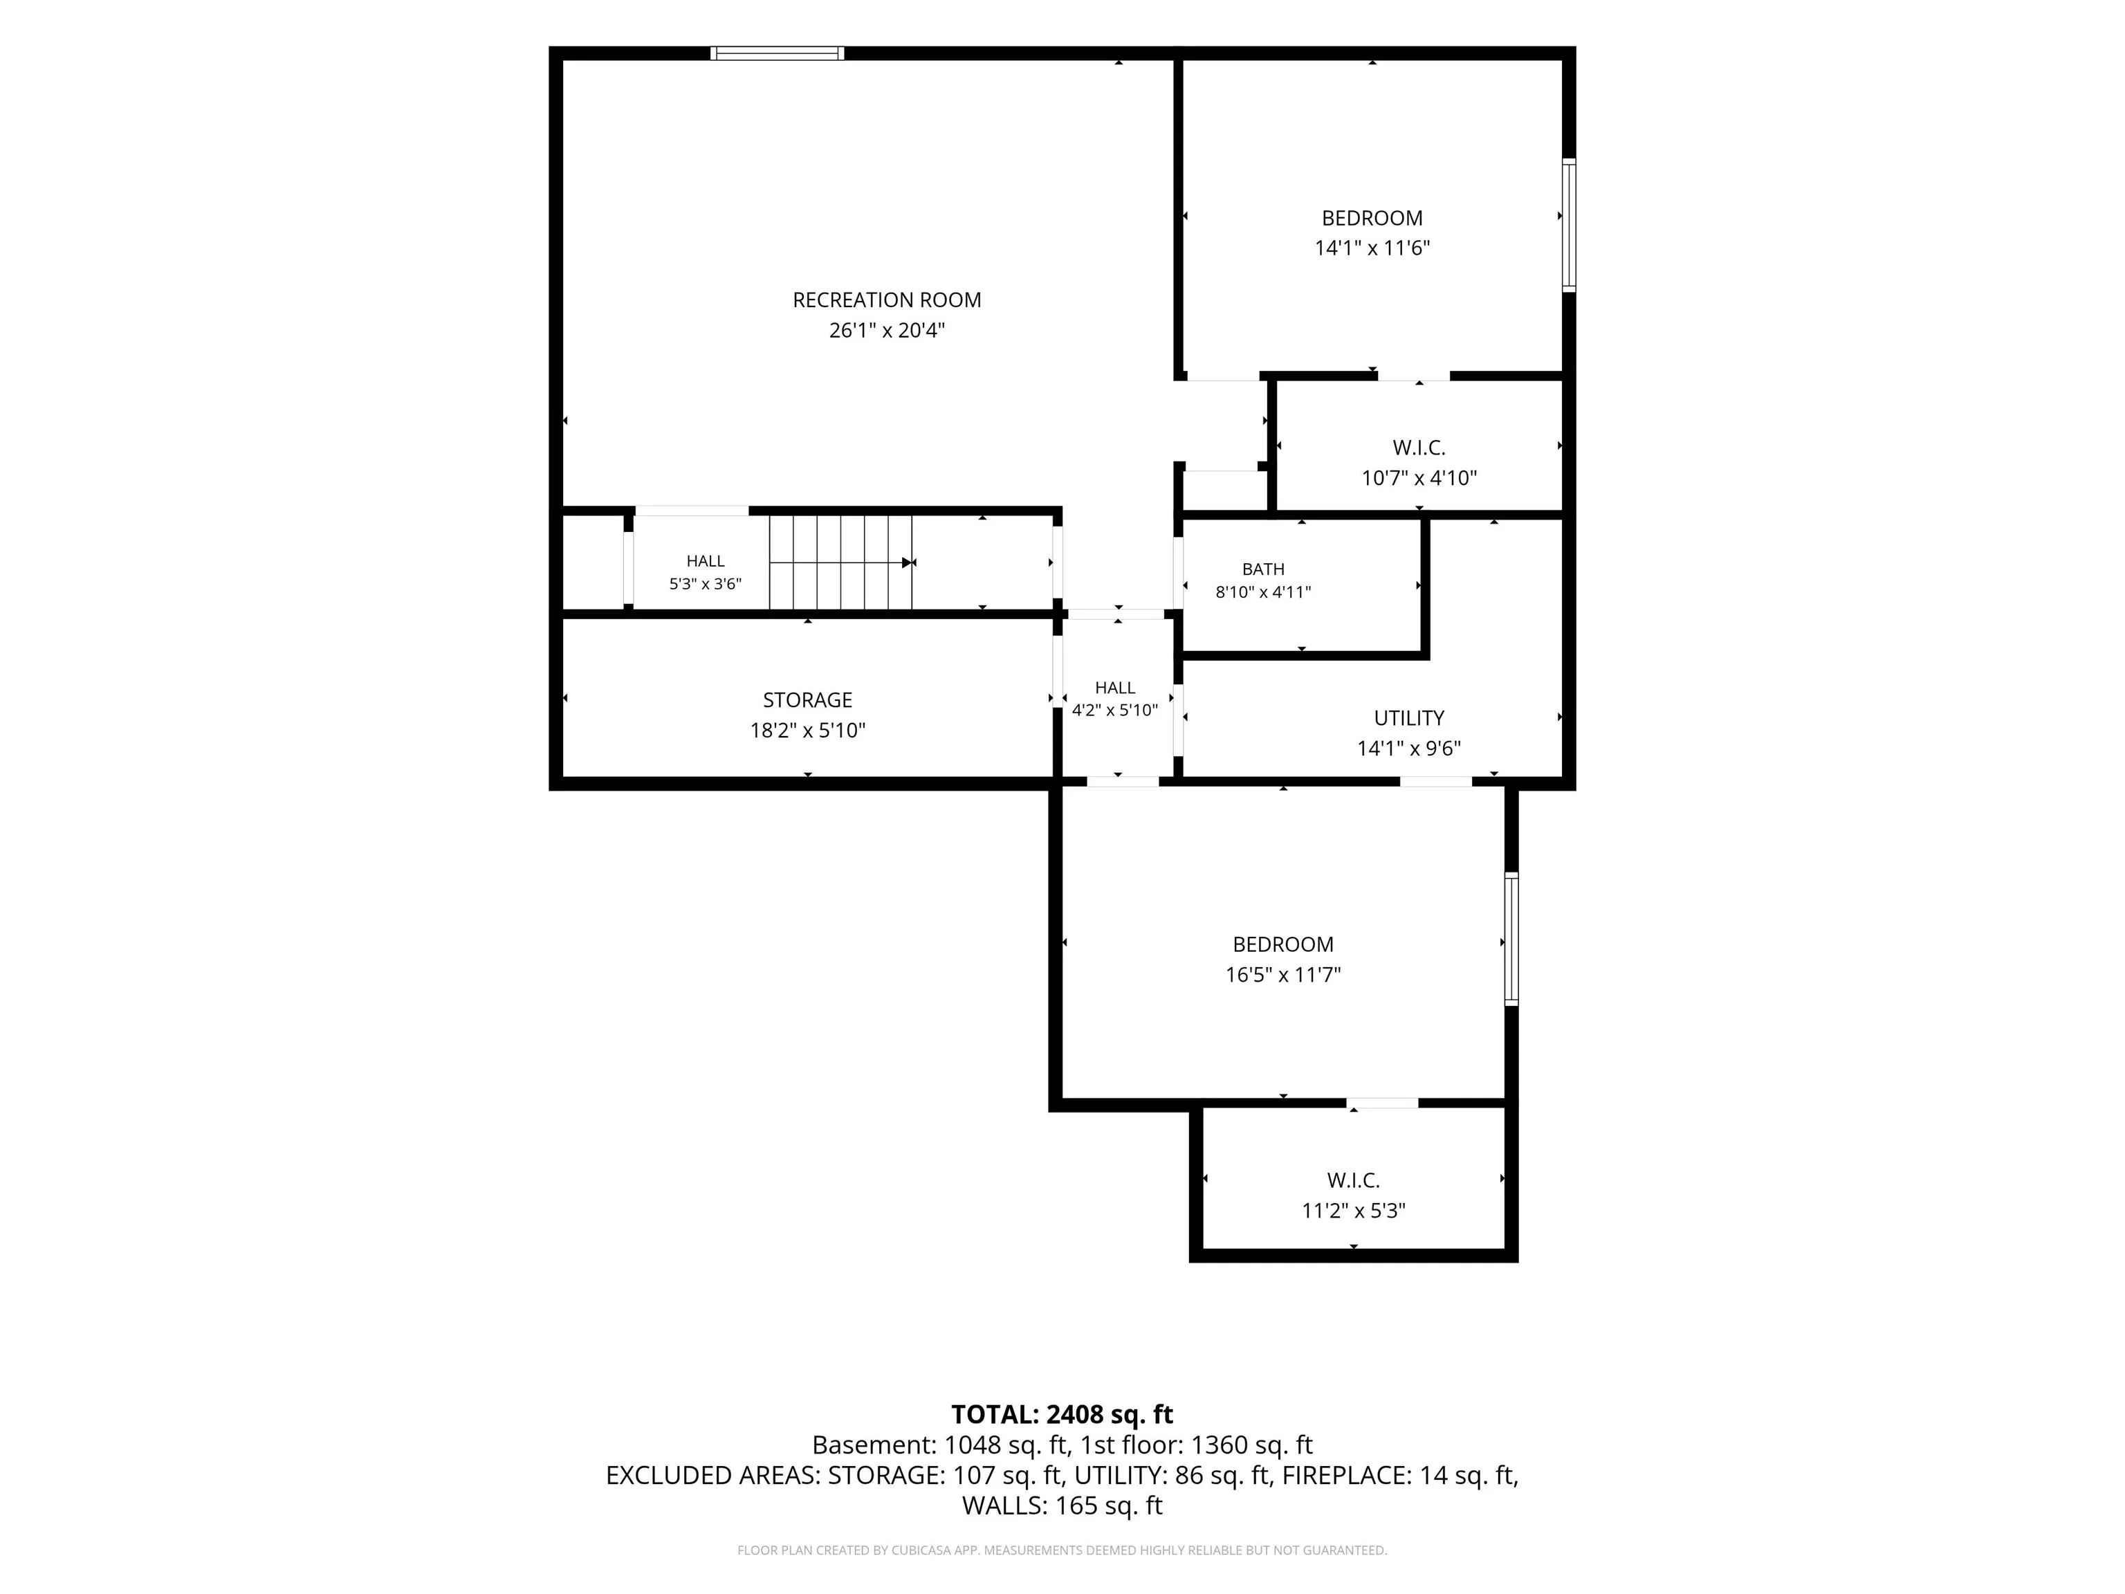
Step into this beautifully designed ranch home in the heart of West Des Moines, where thoughtful craftsmanship meets everyday comfort. Located within the highly sought-after Waukee School District, this home offers the perfect balance of convenience and lifestyle, just minutes from Jordan Creek Town Center and Waukee’s thriving entertainment district. The open-concept main level showcases 10-foot ceilings and seamlessly connects the living, dining, and kitchen spaces. At the heart of the home, the stunning kitchen features granite countertops, an expansive 8-foot island, and a spacious walk-in pantry. Large patio doors flood the dining area with natural light and create an effortless transition to the outdoor living space, complete with a deck and concrete patio and irrigated lawn – perfect for entertaining. The inviting great room features a gas fireplace with stone surround, creating a warm and welcoming gathering space. The thoughtfully designed main floor also includes a primary bedroom with ensuite bath and walk-in closet, an additional bedroom, a full bathroom, and a convenient laundry room. Downstairs, the fully finished basement significantly expands the living space, offering a spacious family room, two additional bedrooms with walk-in closets, a full bath, and ample storage. Perfectly positioned within walking distance of parks, trails, schools, and entertainment, this exceptional home combines modern comfort, functional design, and unbeatable location.
- Basement:
- Finished
- Parking:
- Attached
- Fireplaces Total:
- 1
- Sewer:
- City Sewer/Connected
- Architectural Style:
- Ranch
- Country:
- US
- State:
- IA
- County:
- Dallas
- City:
- West Des Moines
- Subdivision:
- MAPLE GROVE WEST PLAT 4
- Zipcode:
- 50266
- Street:
- Alderwood
- Street Number:
- 9655
- Street Suffix:
- Drive
- Directions:
- South of University (at stop light) on 98th Street, East (Left) on Alderwood.
- Office Name:
- RE/MAX Partners Realty, Grinnell
- List Office MLSID:
- 28430
- Association Fee:
- $0
- Sold Price:
- $0
- Original List Price:
- $0
- Prior List Price:
- $0
- List Price Low:
- $0
- List Price High:
- $0
- Insurance Fee:
- $0
- Percent Price Difference:
- $0
- Search Price:
- $0
- Gross Income:
- $0
- NetIncome:
- $0
- Expense Insurance:
- $0
- Gross Taxes:
- $0
- Tax With Assessments:
- $0
- Net Taxes:
- $0
- Garage:
- 3
- Lot Size Dimensions:
- .21
- Previous Price:
- 458000
- Water Source:
- Public
- Accessibility Features:
- None
- Construction Materials:
- Vinyl Siding
- Tax Annual Amount:
- 6702
- Association Fee:
- 225
- Association Fee Frequency:
- Annually
- Association Fee Includes:
- N/A
- List Agent Mls Id:
- 226738
- List Office Mls Id:
- 28430
- Mls Status:
- Pending
- Modification Timestamp:
- 2026-07-19T14:37:31Z
- Originating System Name:
- NoCoast
Residential
9655 Alderwood Drive, West Des Moines, Iowa 50266
- Listing Status :
- Pending
- Property Type :
- Residential
- Listing Type :
- For Sale
- Listing ID :
- 6340427
- Price :
- $458,000
- Bedrooms :
- 4
- Bathrooms :
- 3
- Total Finished SqFt :
- 2,662 Sqft
- Lot Area :
- 0.21 Acre
- Year Built :
- 2019
- Full Bathrooms :
- 2
- Property Sub Type :
- Single Family Residence


