
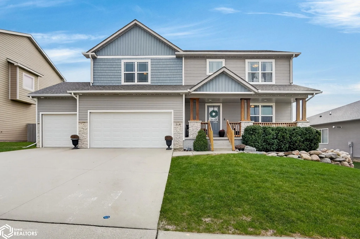
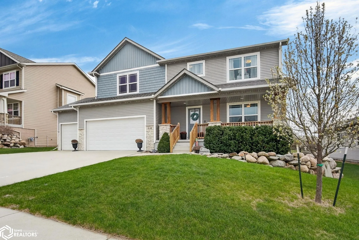
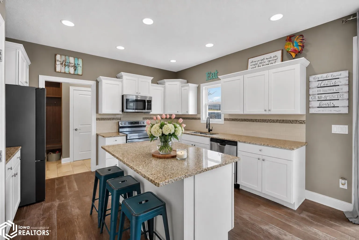
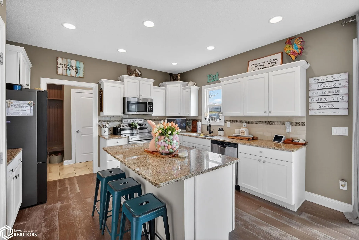
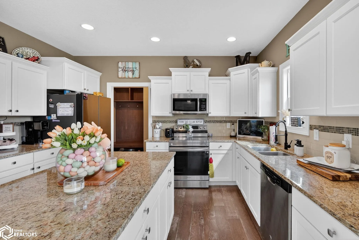
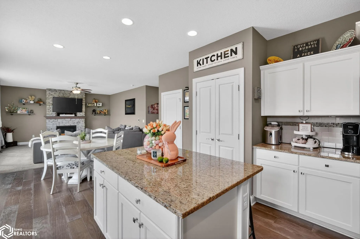
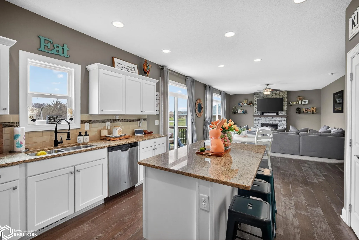
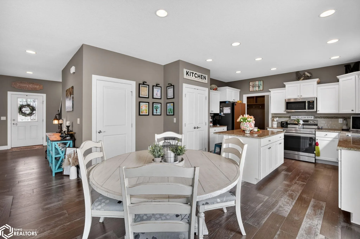
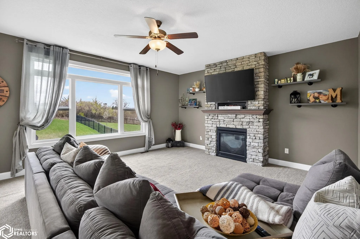
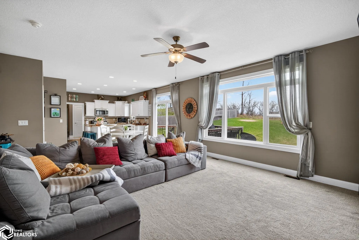
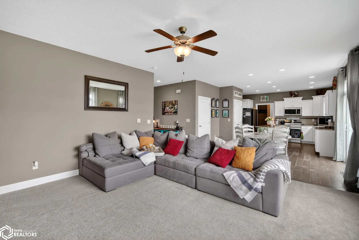
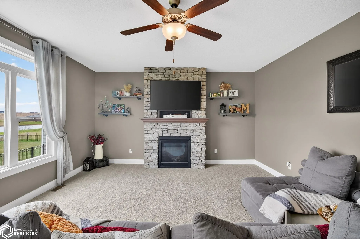
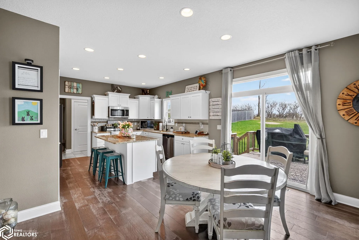
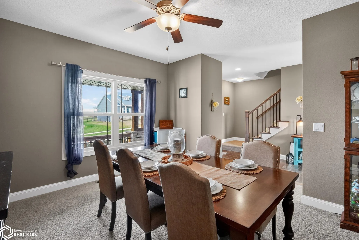
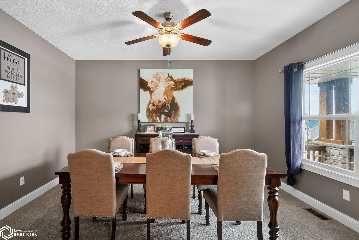
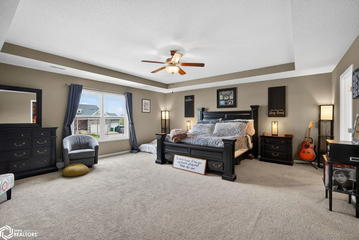
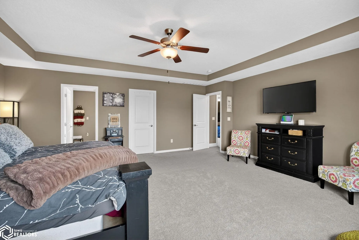
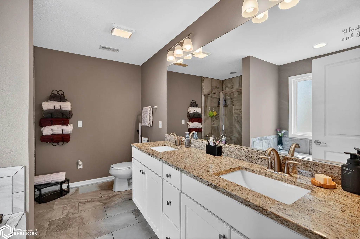
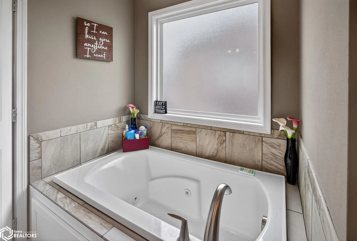
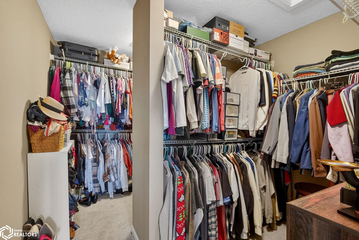
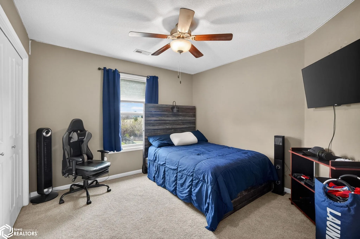
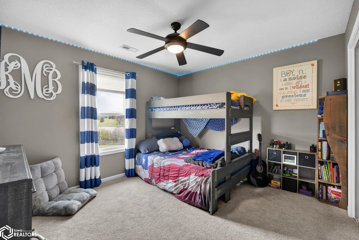
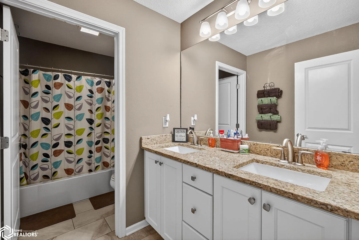
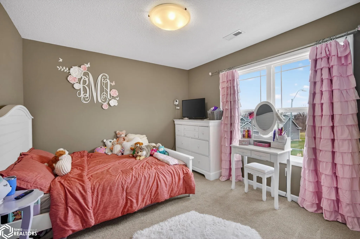
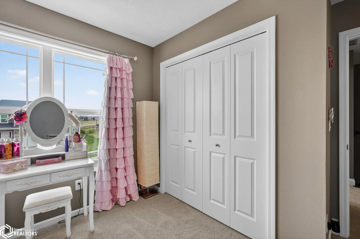
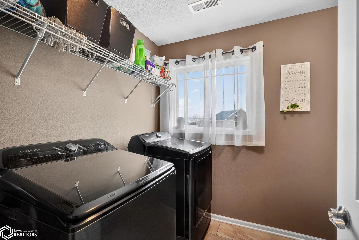
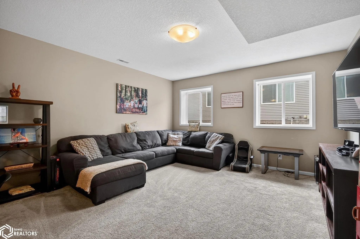
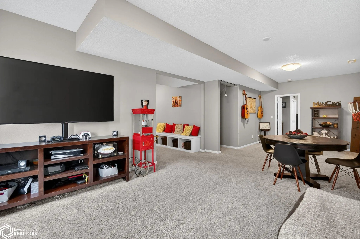
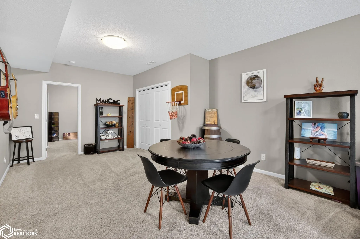
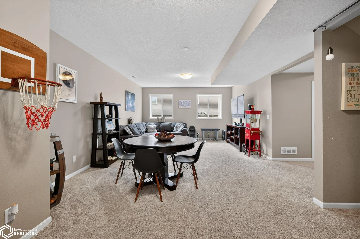
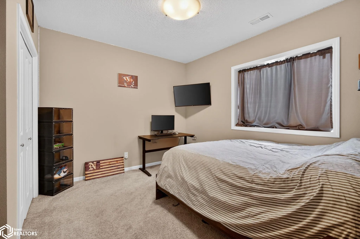
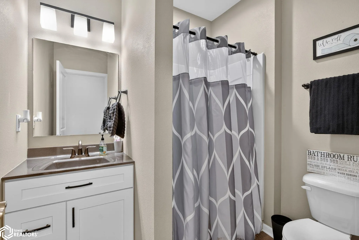
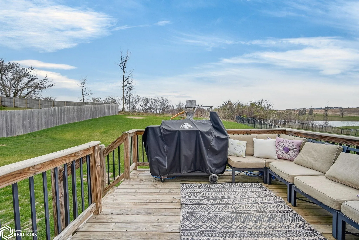
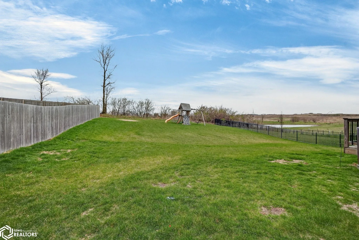
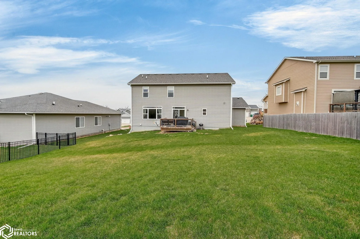
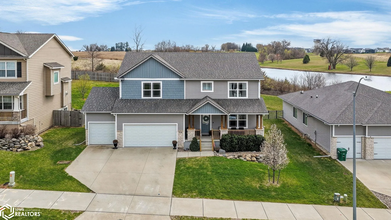
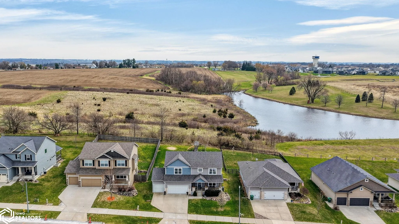
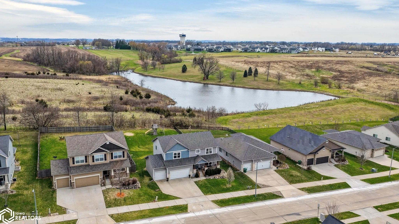
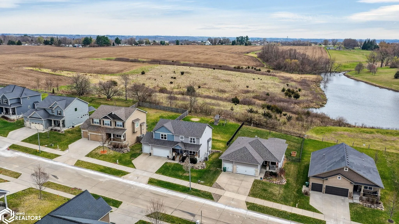
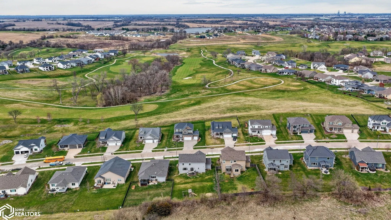
Wake up each morning to breathtaking pond and golf course views in this beautifully maintained home located in one of Norwalk’s most desirable neighborhoods. Offering over 3, 400 finished square feet of thoughtfully designed living space, this home features 5 bedrooms, 3.5 bathrooms, a newly finished basement, and a spacious 3-car garage, providing the perfect blend of comfort, functionality, and style. The open-concept main level is ideal for entertaining, with a stunning kitchen that flows seamlessly into the dining and living areas, creating the perfect gathering space for family and friends. The newly finished basement expands your living space with a large family room, an additional bedroom, and a full bathroom—perfect for guests, a home office, or movie nights. Retreat to the impressive primary suite, where you’ll find a spacious bedroom with stunning golf course views, a spa-like ensuite bathroom, and an expansive his-and-hers walk-in closet that offers incredible storage and organization. This private retreat is designed to be a peaceful escape at the end of each day. Whether you’re hosting holiday gatherings, working from home, enjoying evenings overlooking the pond, or relaxing after a round of golf, this exceptional home offers the lifestyle you’ve been searching for. Combining beautiful views, generous living space, quality finishes, and an unbeatable location, this is a rare opportunity to own a home that truly has it all. Give us a call today!!
- Basement:
- Full, Finished, Egress Window(s), Concrete
- Parking:
- Concrete, Attached
- Fireplaces Total:
- 1
- Sewer:
- City Sewer/Connected
- Country:
- US
- State:
- IA
- County:
- Warren
- City:
- Norwalk
- Zipcode:
- 50211
- Street:
- High
- Street Number:
- 318
- Street Suffix:
- Road
- Directions:
- Take Hwy 28 to Colonial Pkwy, go West on Colonial Pkwy to Colonial Circle. West on Colonial Cir to Bristol St, South on Bristol to High Rd. West on High to home on South side.
- Street Dir Prefix:
- W
- Zoning:
- Residential-Single Family
- Agent First Name:
- Ashlee Knickerbocker
- Office Name:
- Keller Williams Realty GDM
- List Office MLSID:
- 29581
- Association Fee:
- $0
- Sold Price:
- $0
- Original List Price:
- $0
- Prior List Price:
- $0
- List Price Low:
- $0
- List Price High:
- $0
- Insurance Fee:
- $0
- Percent Price Difference:
- $0
- Search Price:
- $0
- Gross Income:
- $0
- NetIncome:
- $0
- Expense Insurance:
- $0
- Gross Taxes:
- $0
- Tax With Assessments:
- $0
- Net Taxes:
- $0
- Garage:
- 3
- Levels:
- Two
- Lot Size Dimensions:
- 72x166
- Previous Price:
- 519000
- Water Source:
- Public
- Accessibility Features:
- None
- Construction Materials:
- Vinyl Siding
- Tax Annual Amount:
- 8909
- Association Fee:
- 350
- Association Fee Frequency:
- Annually
- Association Fee Includes:
- Recreation Facility
- List Agent Mls Id:
- SE82838588
- List Office Mls Id:
- 29581
- Mls Status:
- Active
- Modification Timestamp:
- 2026-07-11T16:20:31Z
- Originating System Name:
- NoCoast
Residential
318 W High Road, Norwalk, Iowa 50211
- Listing Status :
- Active
- Property Type :
- Residential
- Listing Type :
- For Sale
- Listing ID :
- 6340277
- Price :
- $519,000
- Bedrooms :
- 5
- Bathrooms :
- 4
- Half Bathrooms :
- 1
- Total Finished SqFt :
- 3,404 Sqft
- Lot Area :
- 0.27 Acre
- Year Built :
- 2016
- Full Bathrooms :
- 2
- Property Sub Type :
- Single Family Residence


