
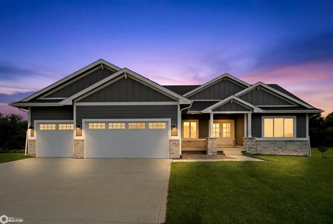
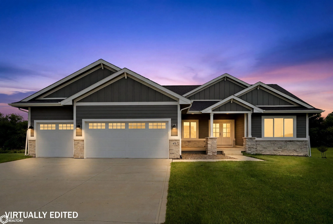
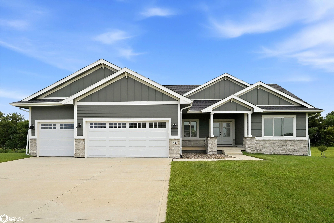
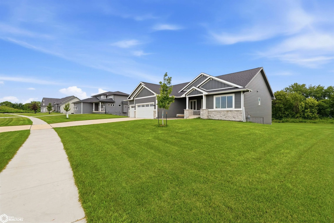
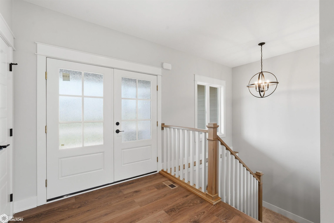
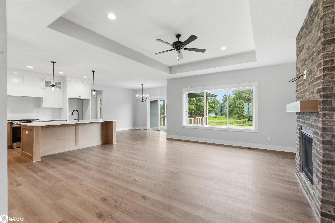
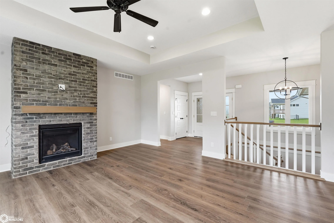
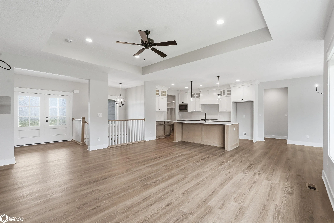
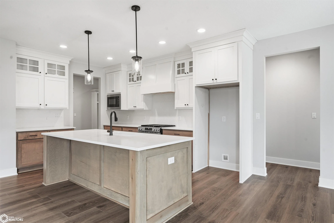
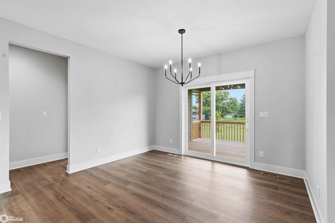
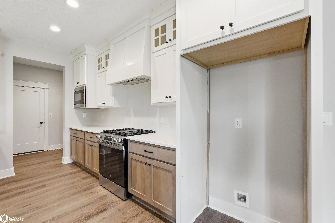
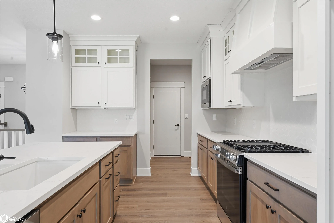
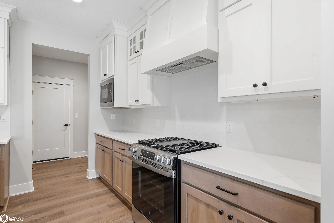
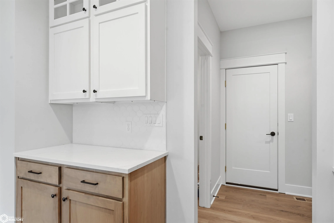
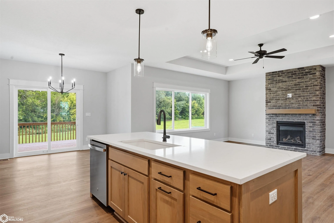
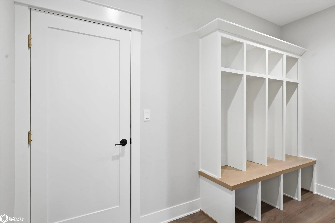
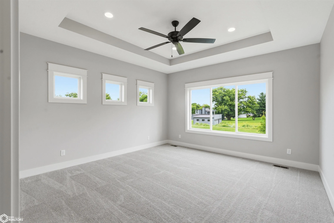
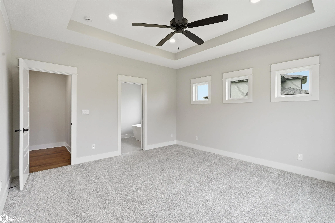
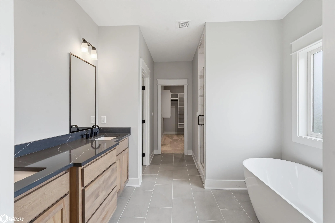
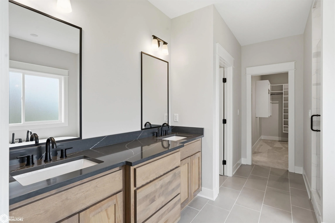
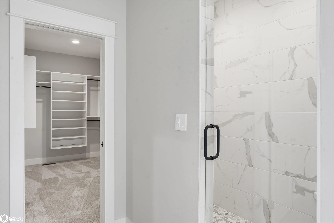
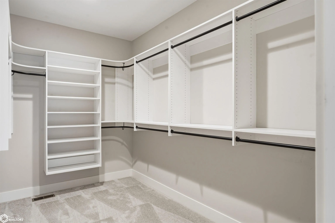
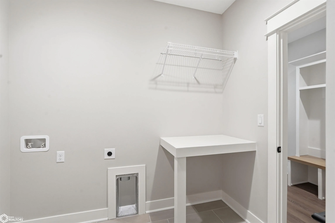
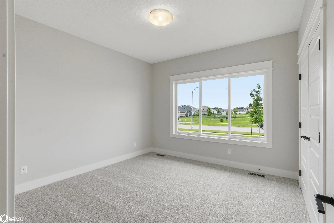
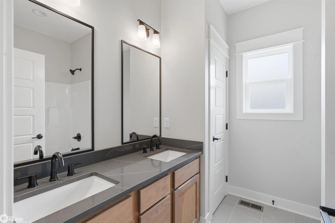
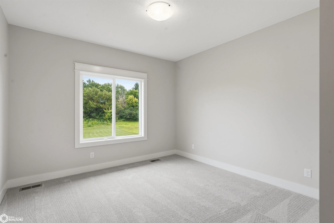
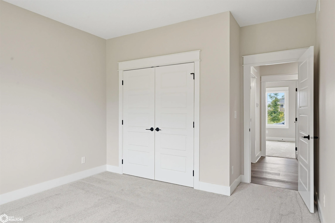
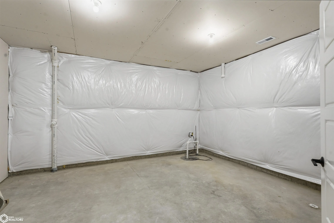
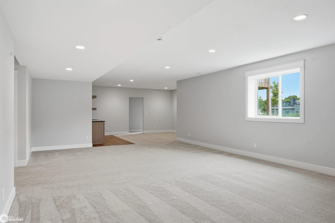
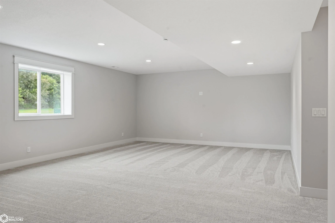
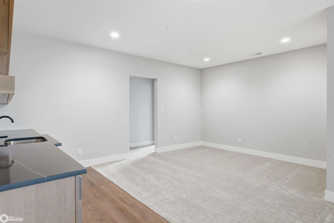
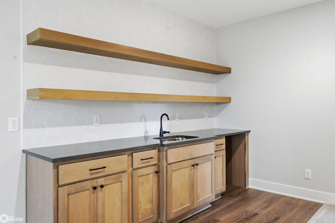
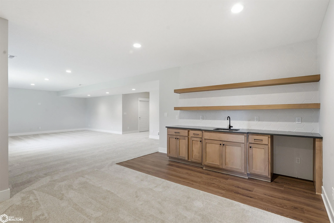
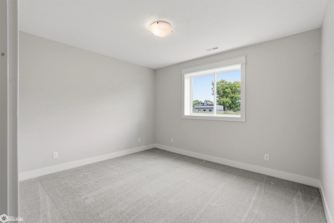
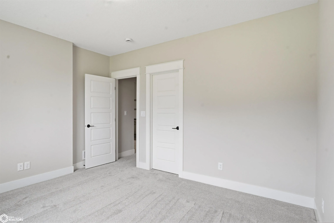
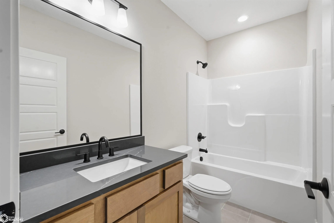
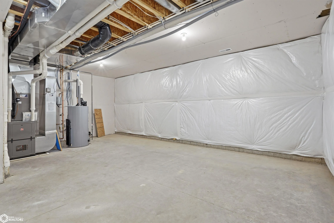
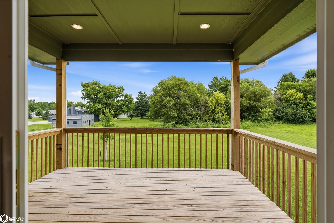
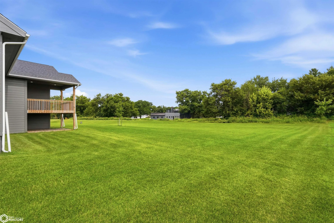
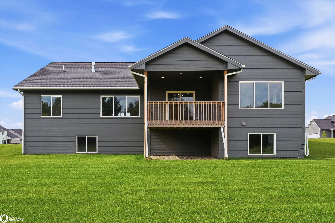
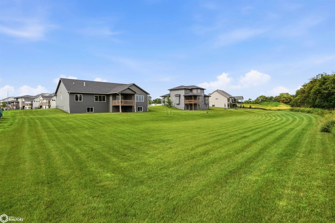
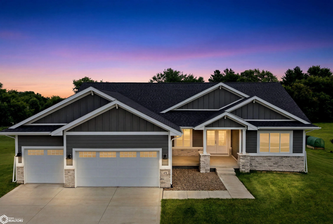
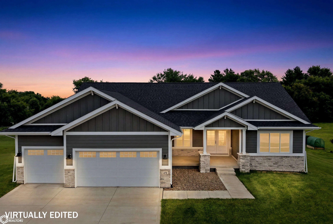
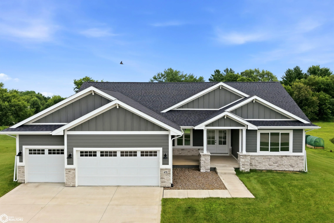
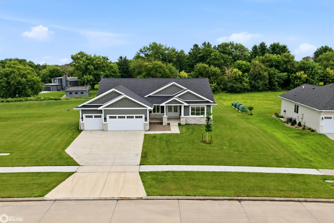
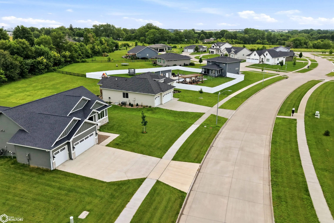
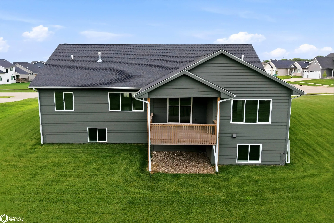
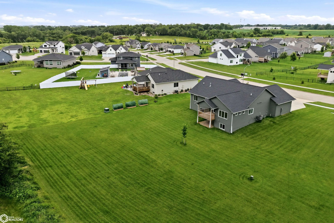
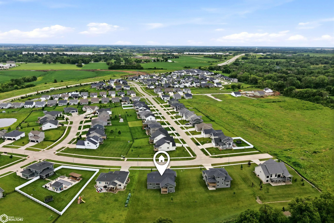
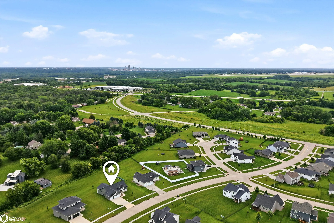
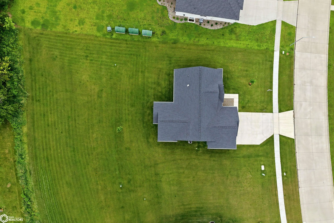
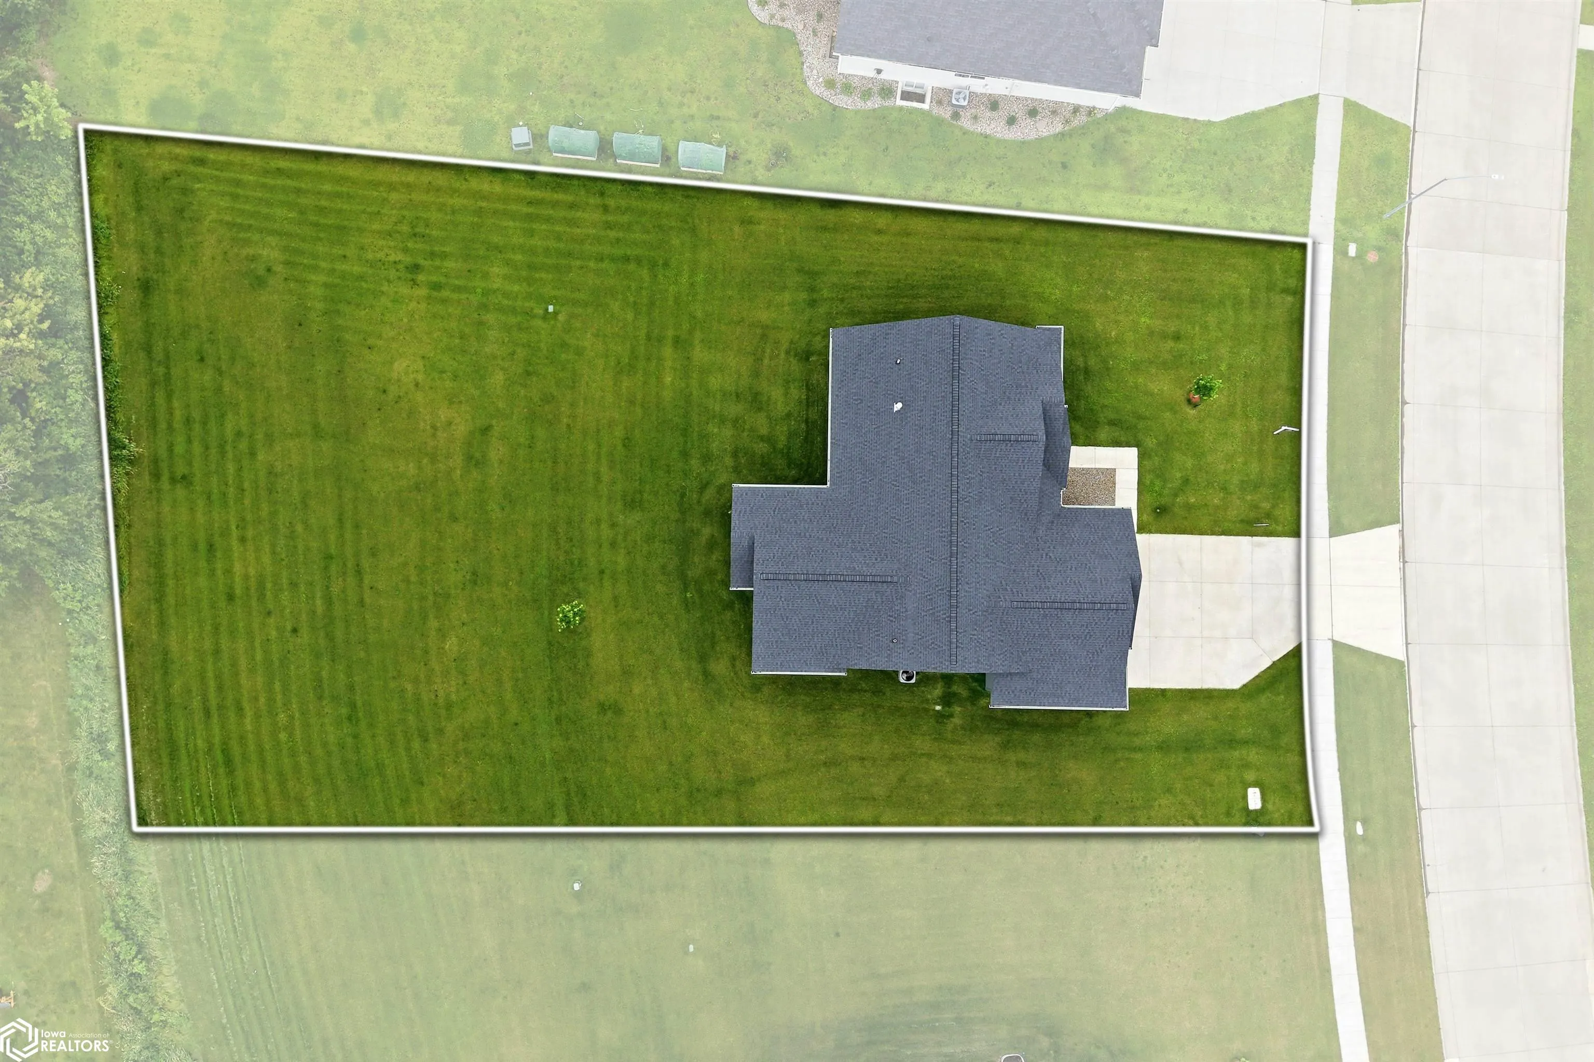
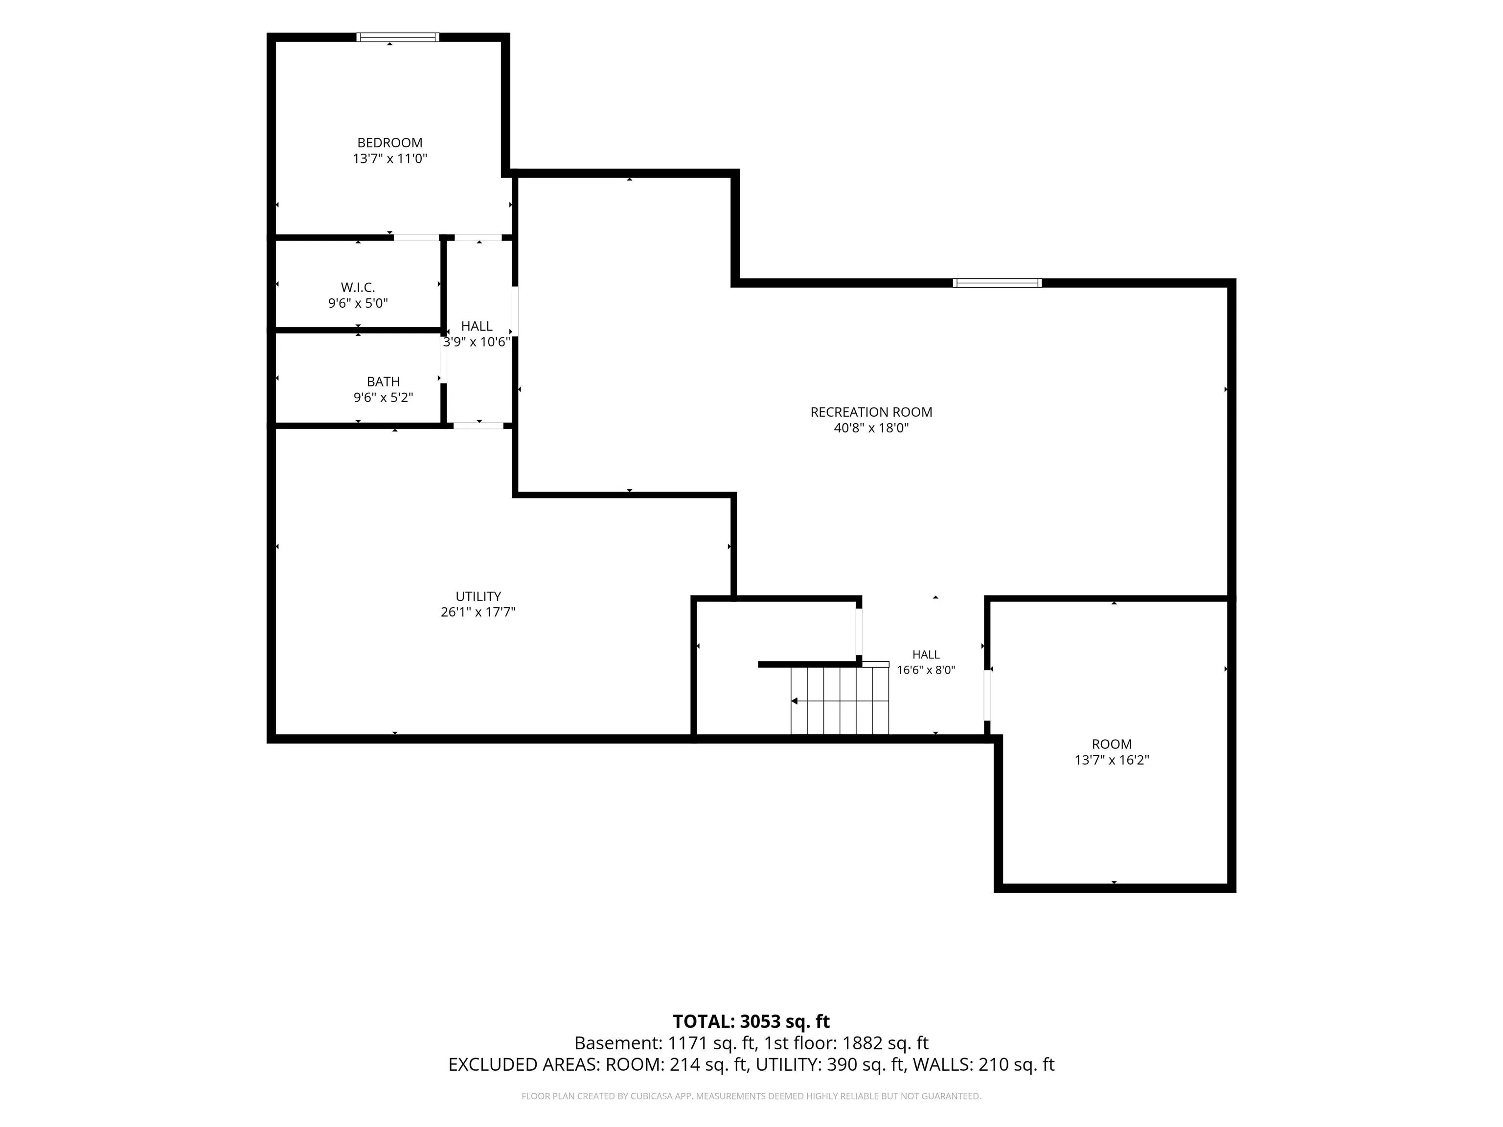
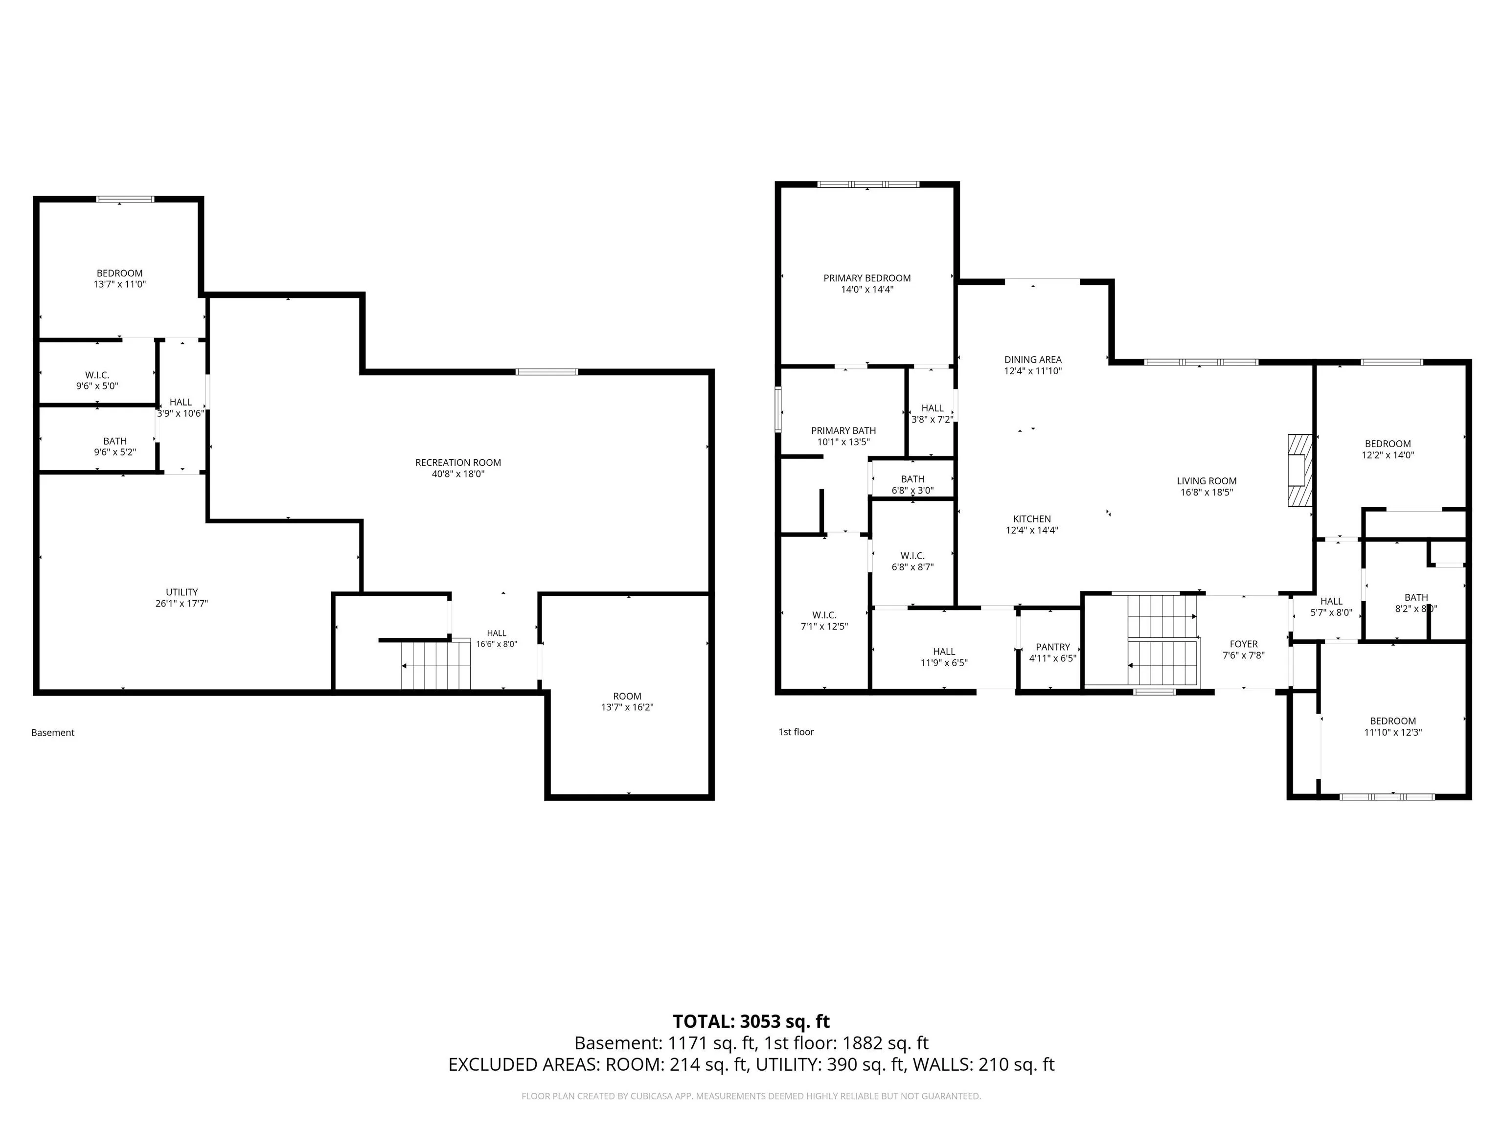
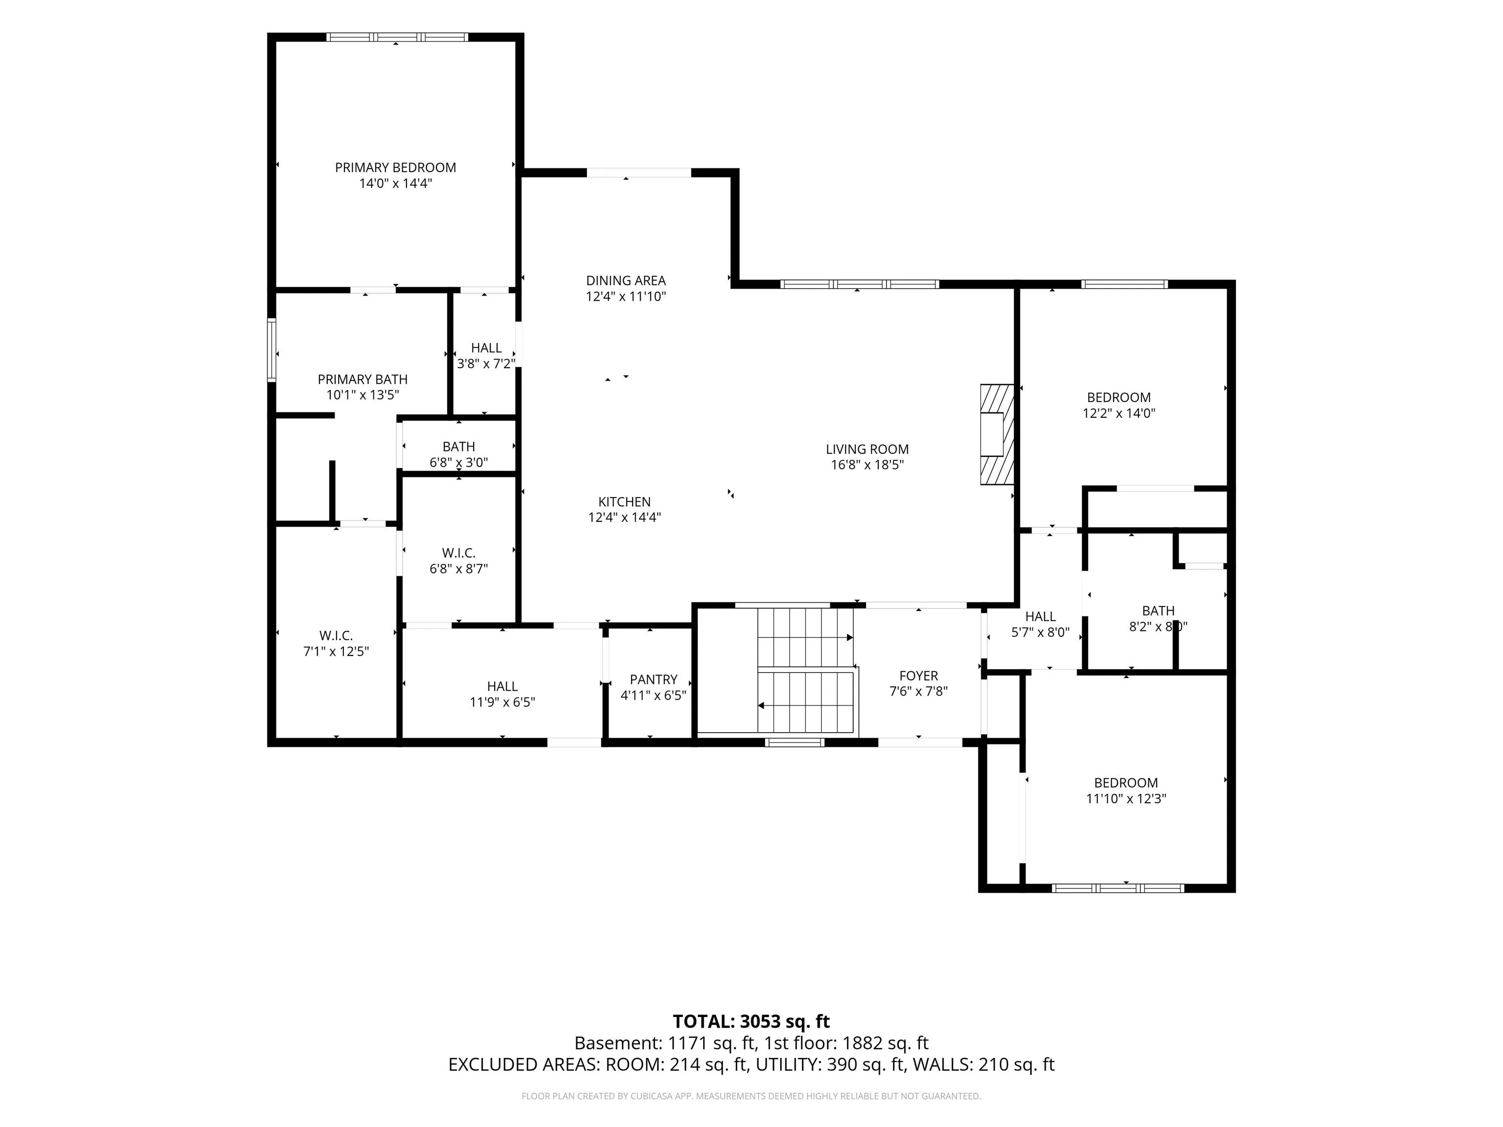
Luxury, comfort, and exceptional design come together in this stunning ranch home located on a spacious executive lot in one of West Des Moines’ most desirable neighborhoods. Offering over 3, 400 square feet of finished living space, this 4-bedroom, 3-bath home features an open-concept floor plan designed for both everyday living and entertaining. The beautiful kitchen is the heart of the home with quartz countertops, a large center island, walk-in pantry, deluxe appliances, and an adjoining dining area that opens to a covered deck overlooking the backyard. The inviting living room showcases a tray ceiling, gas fireplace, and abundant natural light. The private primary suite is a true retreat with double vanities, a tiled walk-in shower, soaking tub, and custom closet shelving. Two additional bedrooms, a full bath, convenient main-floor laundry, and a drop zone complete the main level. The finished daylight lower level offers 9-foot ceilings, a spacious family room, fourth bedroom, full bath, and plenty of room to relax or entertain. Additional features include a 3-car attached garage, cement board siding with stone accents, irrigation system, and a prime location with convenient access to parks, trails, shopping, dining, and all that West Des Moines has to offer. This exceptional home is move-in ready and waiting for you! Priced to SELL!!
- Basement:
- Finished, Daylight
- Fireplace:
- Living Room
- Parking:
- Attached
- Fireplaces Total:
- 1
- Flooring:
- Carpet, Laminate, Tile
- Sewer:
- City Sewer/Connected
- Architectural Style:
- Ranch
- Appliances:
- Range, Dishwasher, Disposal, Microwave
- Country:
- US
- State:
- IA
- County:
- Polk
- City:
- West Des Moines
- Zipcode:
- 50265
- Street:
- Walnut Woods
- Street Number:
- 475
- Street Suffix:
- Drive
- Directions:
- Use GPS or Contact Listing Agent
- Street Dir Prefix:
- SE
- Zoning:
- Residential-Single Family
- Agent First Name:
- Kristin Polley
- Office Name:
- Century 21 Signature Real Estate
- List Office MLSID:
- 28568
- Association Fee:
- $0
- Sold Price:
- $0
- Original List Price:
- $0
- Prior List Price:
- $0
- List Price Low:
- $0
- List Price High:
- $0
- Insurance Fee:
- $0
- Percent Price Difference:
- $0
- Search Price:
- $0
- Gross Income:
- $0
- NetIncome:
- $0
- Expense Insurance:
- $0
- Gross Taxes:
- $0
- Tax With Assessments:
- $0
- Net Taxes:
- $0
- Electric:
- Circuit Breakers
- Garage:
- 3
- Lot Size Dimensions:
- .69 Acres
- Previous Price:
- 674900
- Virtual Tour:
- https://vimeo.com/1208699680/8e32bceca5?fl=tl&fe=ec
- Water Source:
- Public
- Accessibility Features:
- None
- Construction Materials:
- Frame, Brick, Fiber Cement
- Tax Annual Amount:
- 6546
- Association Fee:
- 300
- Association Fee Frequency:
- Annually
- Association Fee Includes:
- Other
- List Agent Mls Id:
- 220666
- List Office Mls Id:
- 28568
- Mls Status:
- Active
- Modification Timestamp:
- 2026-07-12T01:01:36Z
- Originating System Name:
- NoCoast
Residential
475 Se Walnut Woods Drive, West Des Moines, Iowa 50265
- Listing Status :
- Active
- Property Type :
- Residential
- Listing Type :
- For Sale
- Listing ID :
- 6340216
- Price :
- $674,900
- Bedrooms :
- 4
- Bathrooms :
- 3
- Total Finished SqFt :
- 3,418 Sqft
- Lot Area :
- 0.69 Acre
- Year Built :
- 2023
- Full Bathrooms :
- 2
- Property Sub Type :
- Single Family Residence
- Roof:
- Shingle


