
Property Description
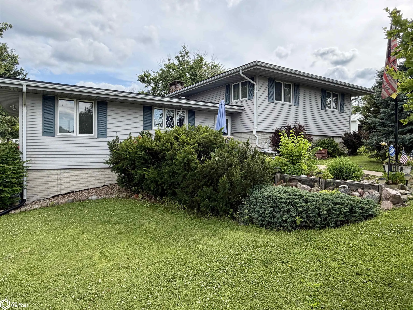
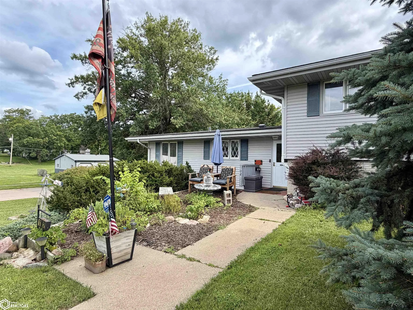
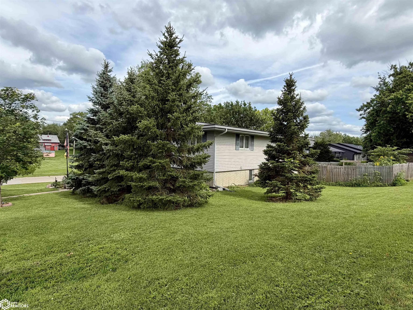
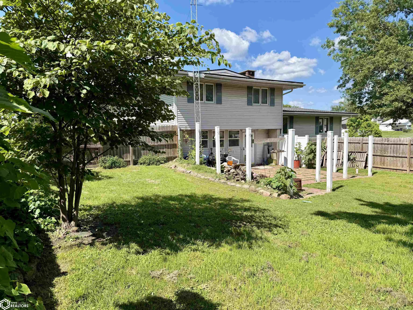
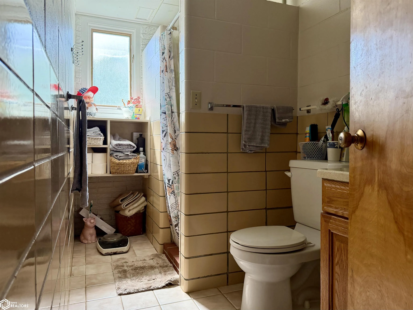
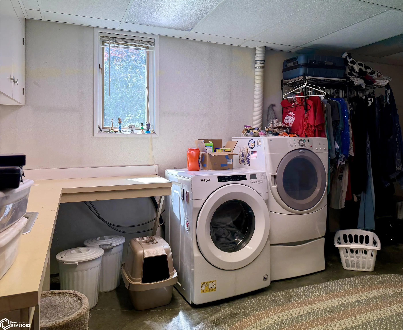
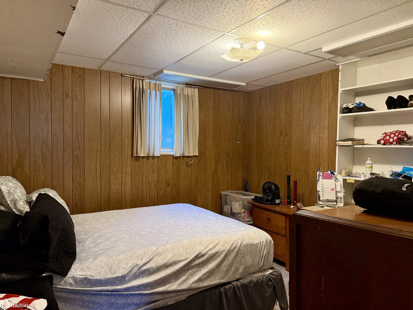
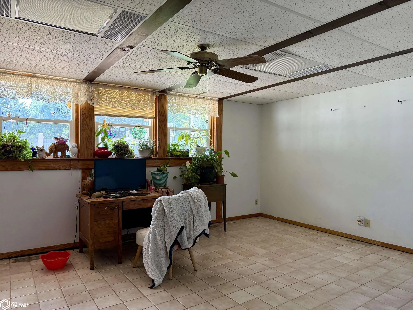
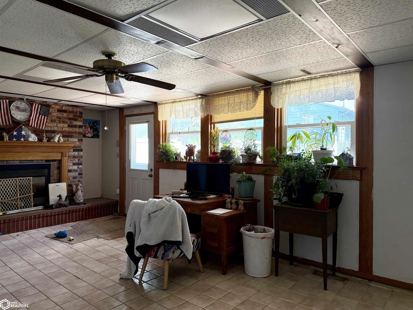
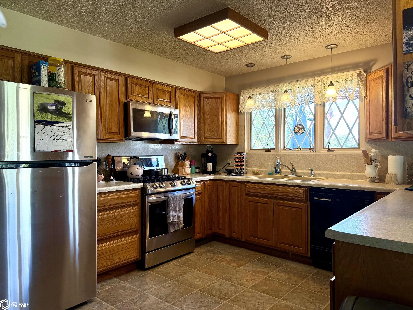
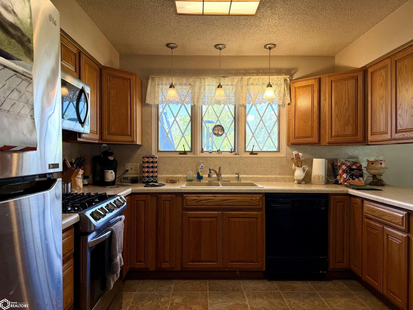
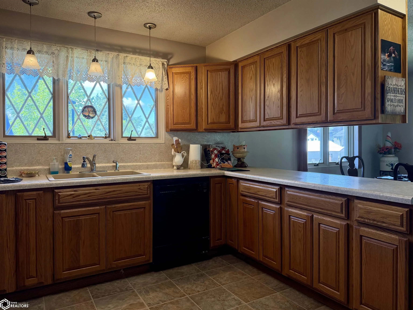
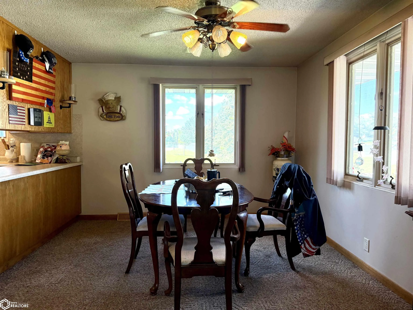
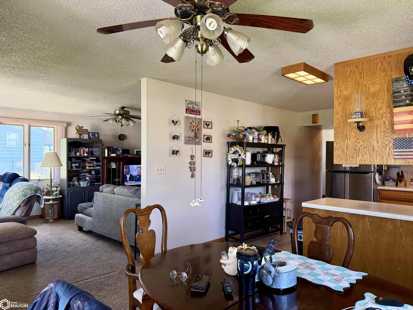
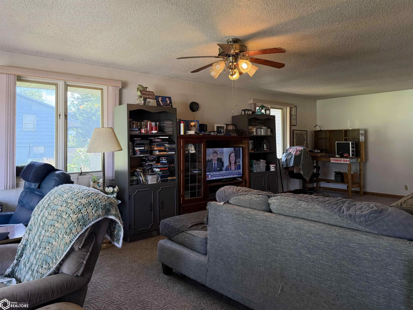
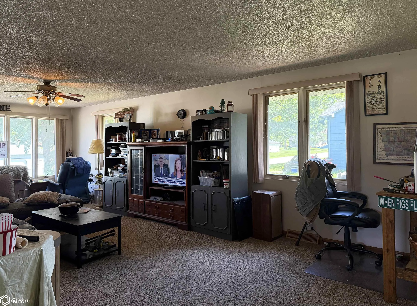
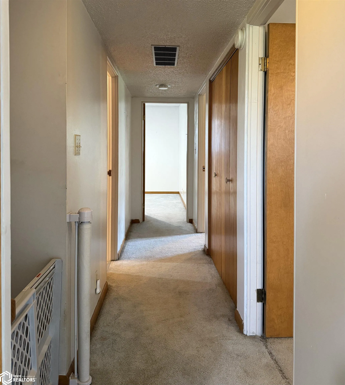
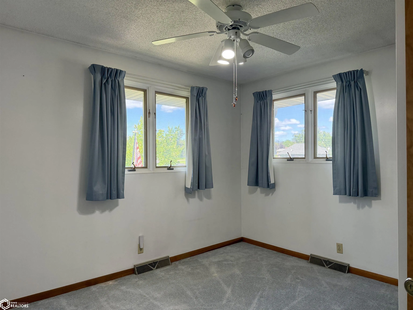
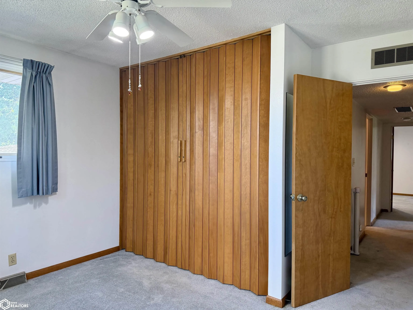
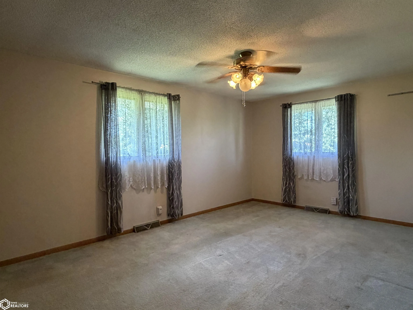
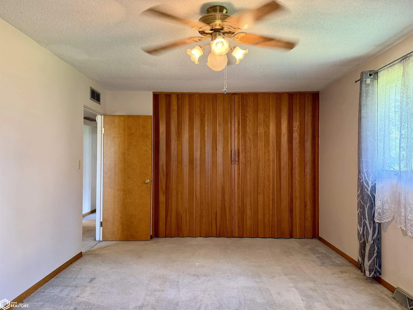
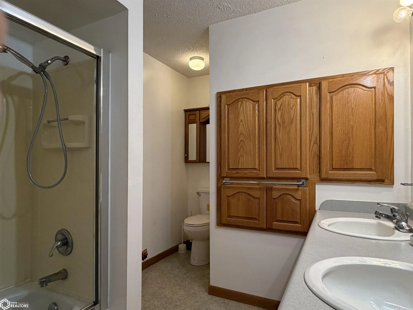
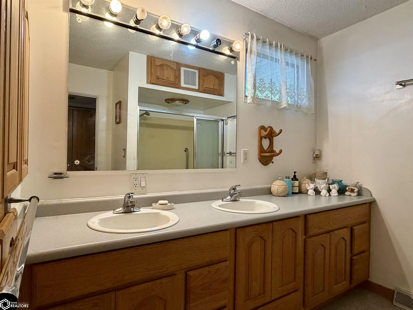
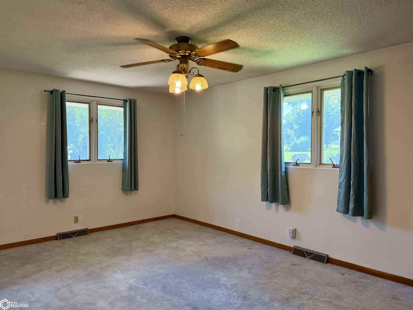
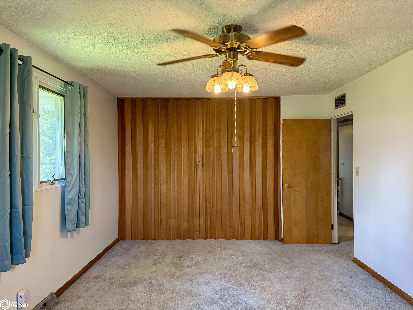
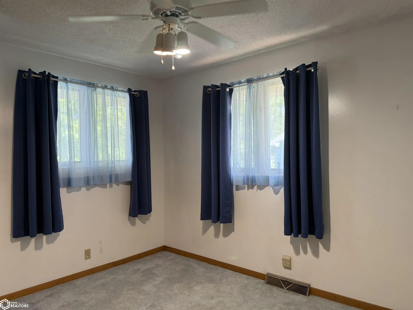
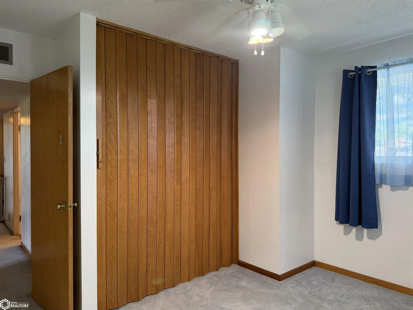
This multi-level home offers plenty of room to spread out with generous living space throughout. Situated on a large corner lot, the property offers an oversized tuck-under 2-car garage with lots of storage space. The lower level features a bright family room with a fireplace and walkout access to the private backyard, along with a ¾ bathroom, spacious laundry room, and office space. Just a few steps up, you’ll find the kitchen, dining area, and oversized living room. Upstairs are four generously sized bedrooms, each offering excellent closet space, along with a full bathroom. This home combines space, functionality, and a great location!
Features
- Basement:
- Finished, Walk-Out Access, Concrete
- Fireplace:
- Family Room
- Parking:
- Tuckunder Garage, Concrete
- Fireplaces Total:
- 1
- Flooring:
- Carpet, Vinyl, Tile
- Sewer:
- City Sewer/Connected
- Architectural Style:
- Split Level
Appliances
- Appliances:
- Range, Dishwasher, Microwave
Address Map
- Country:
- US
- State:
- IA
- County:
- Lucas
- City:
- Chariton
- Zipcode:
- 50049
- Street:
- Ashland
- Street Number:
- 1102
- Street Suffix:
- Avenue
- Directions:
- Located on the corner of Ashland Avenue and North 11th Street in Chariton, SE of Van Allen Elementary School
MLS Addon
- Office Name:
- Masters Realty LLC
- List Office MLSID:
- NOCSE342019076
- Association Fee:
- $0
- Sold Price:
- $0
- Original List Price:
- $0
- Prior List Price:
- $0
- List Price Low:
- $0
- List Price High:
- $0
- Insurance Fee:
- $0
- Percent Price Difference:
- $0
- Search Price:
- $0
- Gross Income:
- $0
- NetIncome:
- $0
- Expense Insurance:
- $0
- Gross Taxes:
- $0
- Tax With Assessments:
- $0
- Net Taxes:
- $0
Additional Information
- Garage:
- 2
- Lot Size Dimensions:
- 130' x 117.35'
- Previous Price:
- 275000
- Water Source:
- Public
- Accessibility Features:
- None
- Construction Materials:
- Vinyl Siding
Financial
- Tax Annual Amount:
- 4895
Listing Information
- List Agent Mls Id:
- NOC223775
- List Office Mls Id:
- NOCSE342019076
- Mls Status:
- Active
- Modification Timestamp:
- 2026-06-26T01:01:41Z
- Originating System Name:
- NoCoast
Residential
1102 Ashland Avenue, Chariton, Iowa 50049
4 Bedrooms
2 Bathrooms
1,632 Sqft
$275,000
Listing ID #6339649
Basic Details
- Listing Status :
- Active
- Property Type :
- Residential
- Listing Type :
- For Sale
- Listing ID :
- 6339649
- Price :
- $275,000
- Bedrooms :
- 4
- Bathrooms :
- 2
- Total Finished SqFt :
- 1,632 Sqft
- Lot Area :
- 0.35 Acre
- Year Built :
- 1967
- Full Bathrooms :
- 1
- Property Sub Type :
- Single Family Residence
- Roof:
- Shingle
Agent info


Stoney Oak Properties, L.L.C.
Address: 201 South Main St Osceola, IA 50213
I really like to help people find their dream homes, but even more, I like to buy and remodel homes! I find comfort and fun in purchasing a house and restoring it back to its former glory. The same holds true for buildings — I purchased the old Hart’s Bridal shop in the late fall of 2013 and basically gutted it and started over. I knew I wanted a firm where anyone that walked through my door would feel welcomed and my agents would love a great place to work! That dream has become a reality with four new agents and a finished building for our office to call home.
Mortgage Calculator
Contact Agent
