


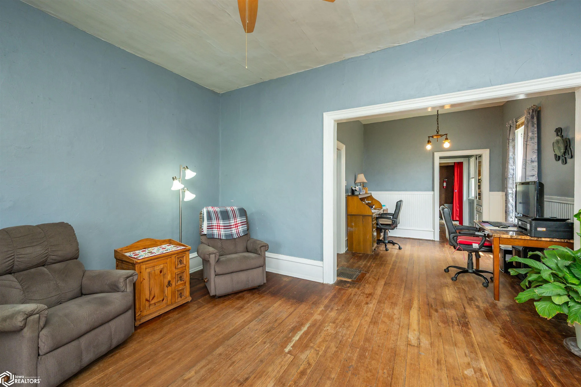
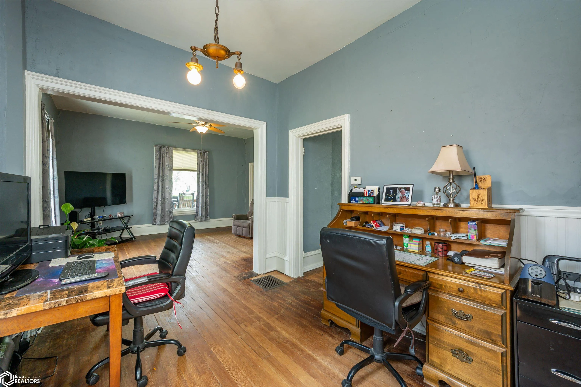

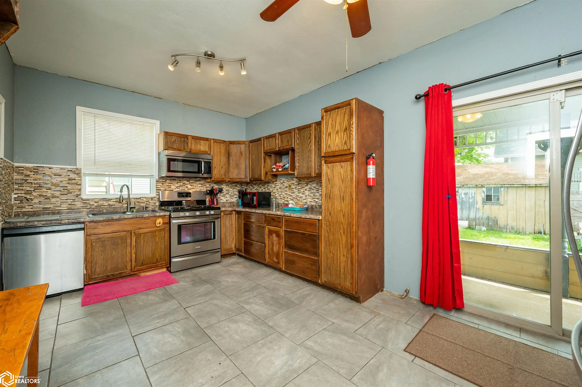


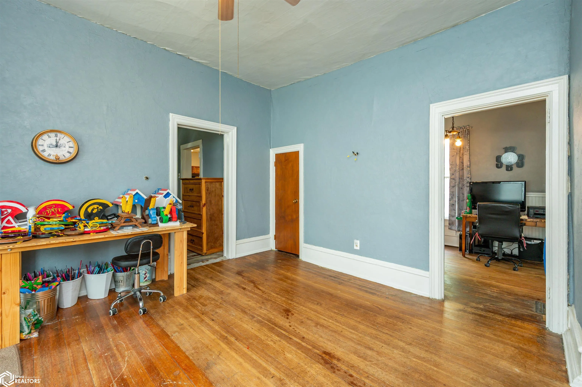
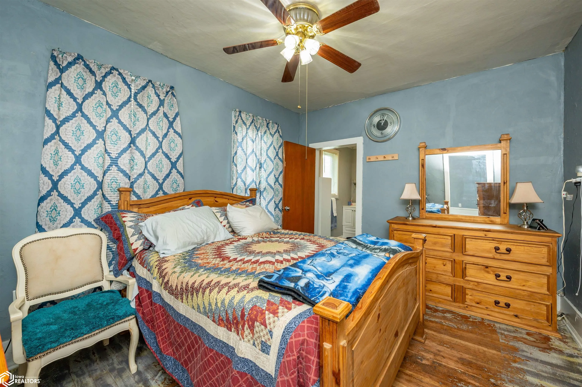

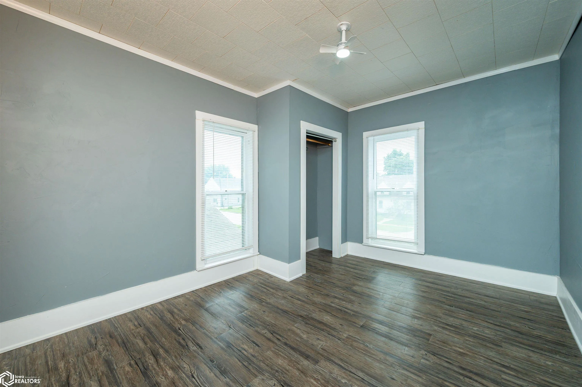
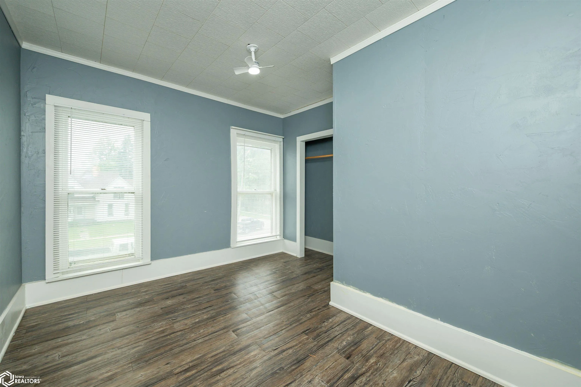
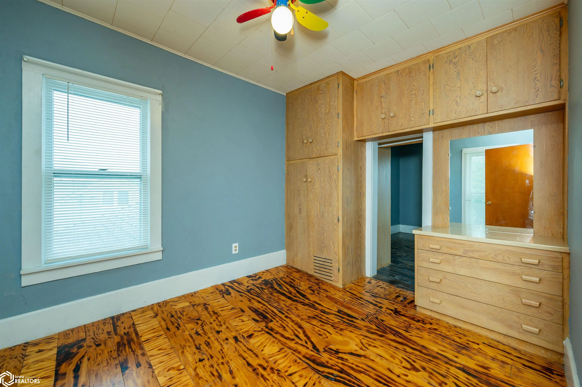
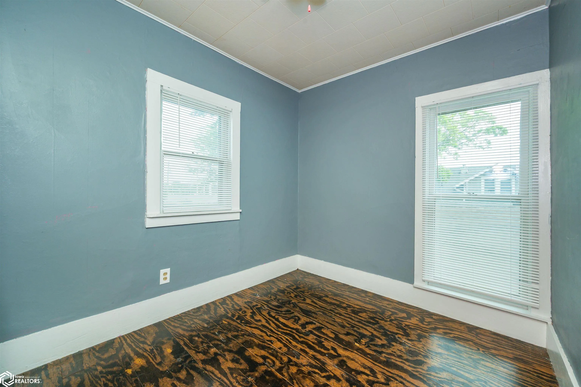
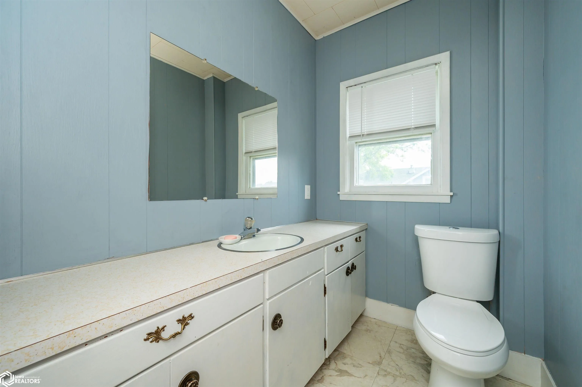
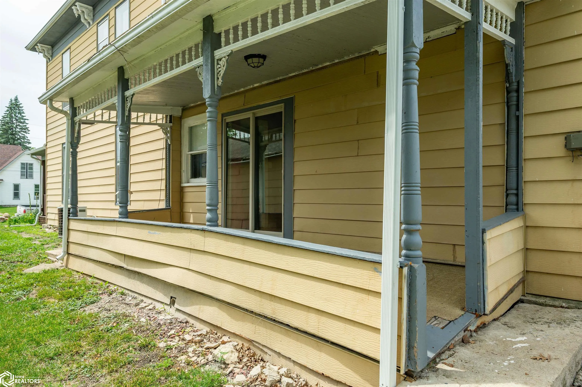
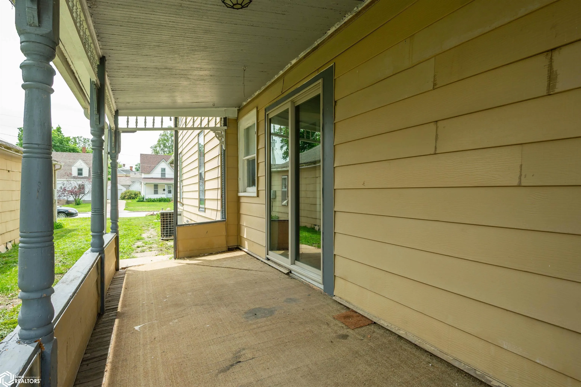
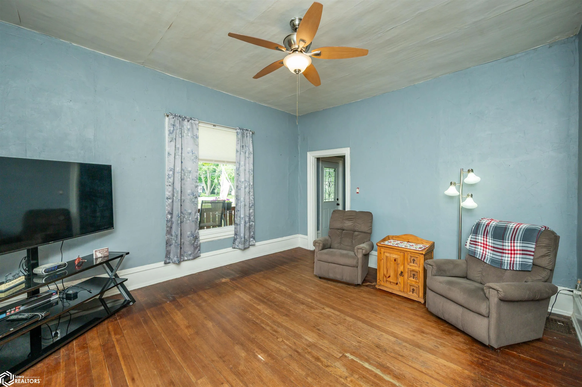

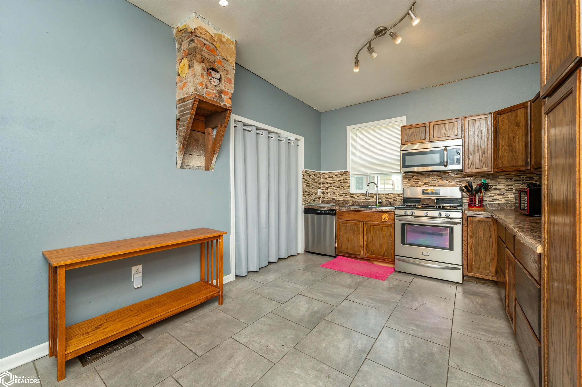
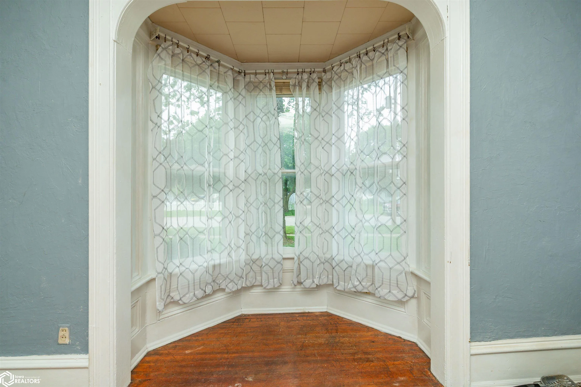
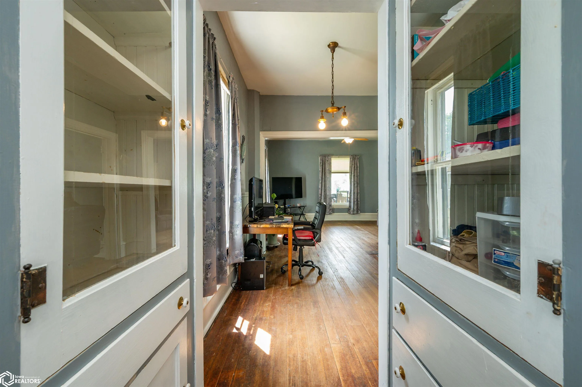

Incredible opportunity for a classic Osceola home just 2 blocks off the downtown square! The covered front porch is large enough for ample patio furniture & is a great location to greet guests while providing curb appeal to this wonderfully vintage home. Original hardwood floors throughout the main level and heightened ceilings give it a spacious feel. With multiple living spaces, a formal dining room, 4 upstairs bedrooms, and over 1800 S.F., there’s plenty of space for the entire family. The kitchen has been updated with ceramic tile flooring, mosaic backsplash, and stainless steel appliances; and the convenient main floor laundry off the kitchen is a rare convenience in this age of home. A main level multi-functional room could be used as additional living space, a home office, or a Master on Main bedroom with ensuite bath. The covered deck off the kitchen is perfect for outdoor meals or just relaxation. The basement has plenty of room for storage, extra freezer, and serves as a functioning storm shelter, if needed. The home includes a newer furnace, new plumbing, and new electrical with 100-amp panel. And the 1-car garage provides additional storage and parking. Numerous built-ins, wainscoting, bay window, and corbels all add to the traditional, classic feel of this beautiful home.
- Basement:
- Unfinished, Storage Space, Stone/Rock, Concrete
- Parking:
- Detached Garage
- Sewer:
- City Sewer/Connected
- Country:
- US
- State:
- IA
- County:
- Clarke
- City:
- Osceola
- Zipcode:
- 50213
- Street:
- Jefferson
- Street Number:
- 231
- Street Suffix:
- Street
- Directions:
- From Main St (Hwy 69) west on Jefferson to the home.
- Street Dir Prefix:
- W
- Agent First Name:
- Ted Weaver
- Office Name:
- RE/MAX Concepts Main Office
- List Office MLSID:
- 28386
- Association Fee:
- $0
- Sold Price:
- $0
- Original List Price:
- $0
- Prior List Price:
- $0
- List Price Low:
- $0
- List Price High:
- $0
- Insurance Fee:
- $0
- Percent Price Difference:
- $0
- Search Price:
- $0
- Gross Income:
- $0
- NetIncome:
- $0
- Expense Insurance:
- $0
- Gross Taxes:
- $0
- Tax With Assessments:
- $0
- Net Taxes:
- $0
- Garage:
- 1
- Levels:
- Two
- Lot Size Dimensions:
- 69x101
- Previous Price:
- 122500
- Water Source:
- Public
- Accessibility Features:
- None
- Construction Materials:
- Metal Siding
- Tax Annual Amount:
- 868
- List Agent Mls Id:
- MI82829900
- List Office Mls Id:
- 28386
- Mls Status:
- Active
- Modification Timestamp:
- 2026-05-29T15:29:31Z
- Originating System Name:
- NoCoast
Residential
231 W Jefferson Street, Osceola, Iowa 50213
- Listing Status :
- Active
- Property Type :
- Residential
- Listing Type :
- For Sale
- Listing ID :
- 6338833
- Price :
- $122,500
- Bedrooms :
- 4
- Bathrooms :
- 2
- Half Bathrooms :
- 1
- Total Finished SqFt :
- 1,850 Sqft
- Lot Area :
- 0.16 Acre
- Year Built :
- 1920
- Full Bathrooms :
- 1
- Property Sub Type :
- Single Family Residence


